


参照番号で検索する



一戸建て住宅, Tarinaharjuntie 119
71800 Siilinjärvi
Historical Little-Tarina


Historical Little-Tarina - Is it your turn to write a new chapter in the story of this magnificent stone building?
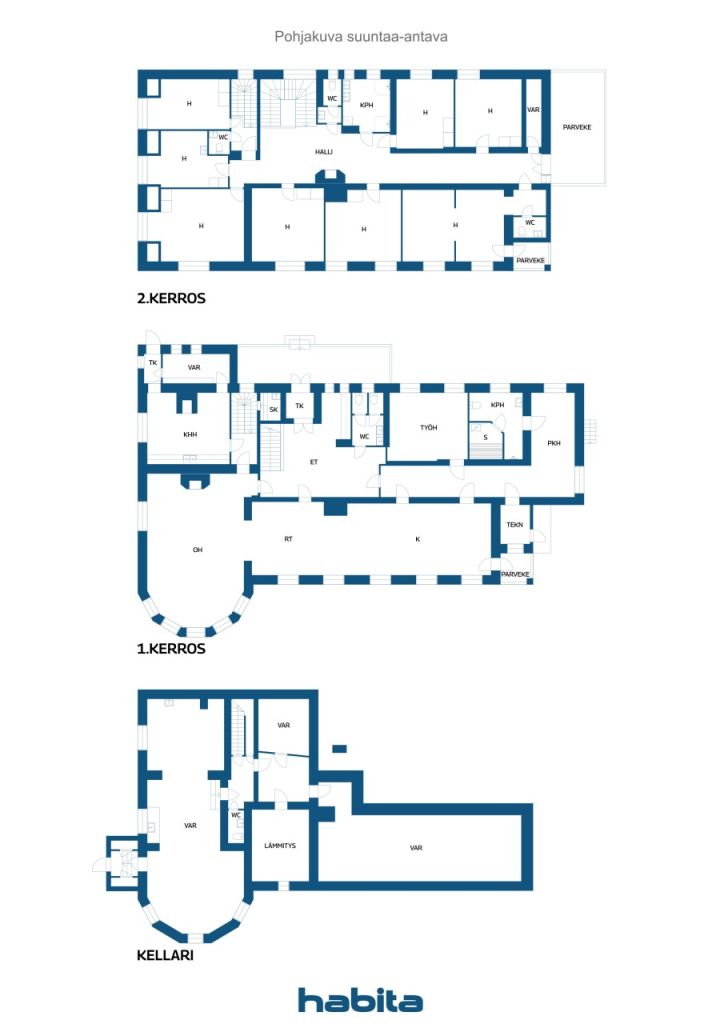
Little-Tarina is a Jugend-style stone building designed by Valter and Ivar Thomé, completed in 1913, and originally served as a tuberculosis sanatorium. Over the years, its purpose has changed several times, but for the past twenty years, the sturdy stone building has provided a safe home for its current owner family. There is ample space for living, dreams, and new opportunities, with a total area of over 660 square meters.
The castle-like building is located in Siilinjärvi, in its own peaceful setting amidst the beautiful landscape of Tarinaharju, right next to a golf course and excellent transportation links and outdoor recreation areas. The private pine forested over one-hectare plot extends to Aumanalanen Lake.
Little-Tarina offers opportunities for developing business activities, and its versatile, adaptable spaces are suitable for cultural and tourism activities as well as event venues. As a home, it is distinctive, and its location in an environment conducive to well-being is unmatched. It was believed over a hundred years ago that the pure air of Tarinaharju had healing effects, and it is easy to continue to believe this today.
The building has been renovated with respect for its history, utilizing modern technology. Geothermal heating, solar collectors, and air source heat pumps provide energy-efficient warmth. Old tiled stoves, in turn, add to the atmosphere.
The long and eventful history of the building deserves continuation, and now is the time for a new chapter. Come and experience the charm of bygone times, the strong presence of history, and the allure of new possibilities.





販売価格
€449,000 (¥79,810,046)
部屋
10
寝室
8
バスルーム
2
居住エリア
660 m²基本詳細
| 掲載番号 | 677311 |
|---|---|
| 販売価格 | €449,000 (¥79,810,046) |
| 部屋 | 10 |
| 寝室 | 8 |
| バスルーム | 2 |
| トイレ | 4 |
| トイレなしのバスルーム | 2 |
| 居住エリア | 660 m² |
| 測定確認済み | いいえ |
| に基づく測定 | 建築許可書 |
| フロア | 1 |
| 住宅階 | 3 |
| 状態 | 満足 |
| 空き予定 | 契約によると |
| 駐車場 | 中庭駐車場, 電源コンセント付き駐車スペース |
| 特徴 | 暖炉, 太陽熱温水器 |
| 景色 | 庭, 裏庭, 前庭, プライベートの中庭, 庭, 森, 自然 |
| 収納 | キャビネット, 洋服だんす, クローゼット, 地下収納ベース, 屋根裏収納, 屋根裏 |
| 電気通信 | アンテナ |
| 床面 | 寄木細工, リノリウム, 木材 |
| 壁面 | 壁紙, ペンキ |
| 浴室の表面 | タイル |
| 台所用品 | IHコンロ, 冷蔵庫, 冷凍庫, キャビネット, 台所フード, 食器洗浄機, 電子レンジ, 低温 |
| バスルーム設備 | シャワー, 浴槽, 床暖房, シャワー室 |
| ユーティリティルーム設備 | 洗濯機の接続, 洗濯機, 乾燥ドラム, 流し台 |
| 検査 |
状態評価
(2025/03/20) 湿度測定 (2007/05/21) アスベスト調査 (2006/08/16) |
| アスベスト調査 | アスベスト調査が実施されました。レポートについては代表者にご相談ください。 |
| 記述 | 10h, k, rt, khh, kph, s, basement |
| リンク |
建物と物件の詳細
| 建築年度 | 1913 |
|---|---|
| 落成式 | 1913 |
| 床 | 4 |
| リフト | いいえ |
| 屋根の種類 | 寄棟屋根 |
| 空調 | 自然換気 |
| 基盤 | 石 |
| エネルギー証書のクラス | エネルギー証書は法律で義務付けられていません |
| 暖房 | 地熱暖房, ソーラー暖房, 暖炉または暖炉の暖房, ラジエーター, 放射床暖房, 空気熱源ヒートポンプ |
| 建築材料 | レンガ, 石 |
| 屋根の材料 | 板金 |
| ファサード素材 | 石膏, 石 |
| 改築 |
暖房 2024 (終了) 暖房 2018 (終了) 屋根 2010 (終了) 水道管 2010 (終了) その他 2007 (終了) 暖房 2006 (終了) 水道管 1990 (終了) 拡大 1915 (終了) |
| 物件参照番号 | 749-405-5-385 |
| 年間の固定資産税 |
971.24 €
172,638.55 ¥ |
| 抵当権 | 600,000 € (106,650,395.4 ¥) |
| 区画地域 | 14470 m² |
| 建物数 | 1 |
| 地帯 | 斜面 |
| 水域 | 所有の海岸 / ビーチ |
| 湾岸線 | 80 m |
| 道路 | はい |
| 土地所有権 | 所有 |
| 計画状況 | 一般計画 |
| 自治体のエンジニアリング | 水道, 下水, 電気 |
月額料金
| 電気 | 6,000 € / 年 (1,066,503.95 ¥) (見積り) |
|---|---|
| 固定資産税 | 971.24 € / 年 (172,638.55 ¥) |
| 通り | 154.3 € / 年 (27,426.93 ¥) |
| 水 | 15 € / 月 (2,666.26 ¥) / 人 (見積り) |
| ゴミ | 15 € / 月 (2,666.26 ¥) (見積り) |
購入費用
| 譲渡税 | 3 % |
|---|---|
| 登録料 | €143 (¥25,418) (見積もる) |
| 登録料 | €172 (¥30,573) |
| その他の費用 | €200 (¥35,550) (見積もる) |
これが物件の購入の始まりです。
- 簡単なフォームに記入していただければ、ミーティングの手配をさせていただきます。
- 担当者が直ちにお客様に連絡し、ミーティングの手配をさせていただきます。
この物件についてもっと知りたいですか?
お問い合わせ依頼をいただき、ありがとうございます。すぐにご連絡差し上げます。