


参照番号で検索する



セミ・デタッチド・ハウス, Ritvalantie 10
00940 Helsinki, Mellunkylä
Vartioharju NEW 1-level 4h,k,s,a-shed


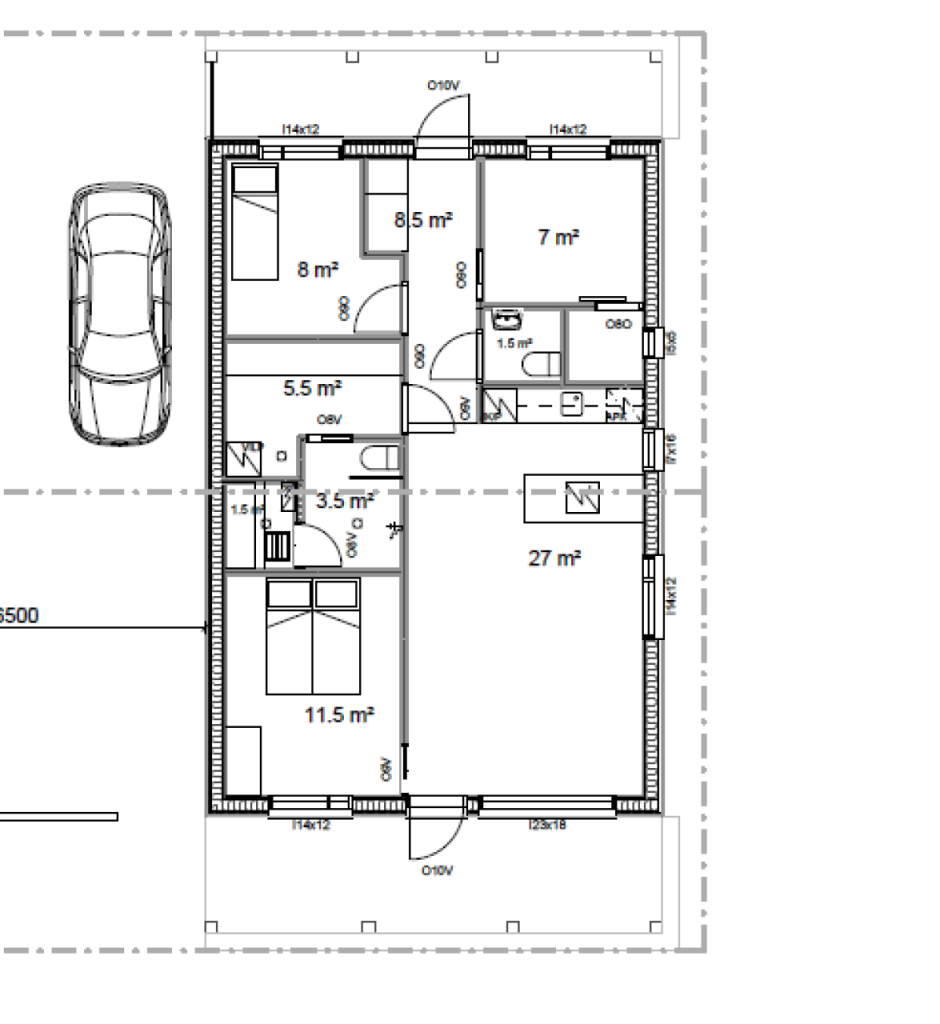
RARELY AVAILABLE! A 1-level semi-detached house on its own plot, on a road ending in a shared ownership agreement. The apartment includes a carport, a yard and a large storage room, rare for today. Three bedrooms, a bright combined kitchen and living room, as well as a carport next to the apartment and a really large storage room. You can still influence the number of rooms, the floor plan and the high-quality surface materials! Modern water-air heating (VILP) with water-circulating underfloor heating, which is the most energy-efficient for the resident. Affordable living costs due to the heating method and modern low-power household appliances and LED lighting technology. Each owner of the semi-detached house is fully responsible for the maintenance, repairs and living costs of their own apartment. The transaction includes 1/2 of the plot. The transaction is made as follows: 70,000 euros is paid for 1/2 of the fixed portion, of which 3% transfer tax is paid, and a KVR contract worth 330,000 euros is signed at the same time.



販売価格
€400,000 (¥69,613,180)
部屋
4
寝室
3
バスルーム
1
居住エリア
77.5 m²基本詳細
| 掲載番号 | 677284 |
|---|---|
| 新築 | はい (建設中) |
| 販売価格 | €400,000 (¥69,613,180) |
| 部屋 | 4 |
| 寝室 | 3 |
| バスルーム | 1 |
| トイレ | 2 |
| トイレ付きバスルーム | 1 |
| 居住エリア | 77.5 m² |
| 総面積 | 95.5 m² |
| 他のスペースの面積 | 18 m² |
| 測定確認済み | いいえ |
| に基づく測定 | 建築計画 |
| フロア | 1 |
| 住宅階 | 1 |
| 状態 | 新しい |
| 空き予定 | Estimated completion 9/2027. |
| 駐車場 | 中庭駐車場, 簡易車庫 |
| 障害者向け | はい |
| スペース |
リビングルーム
(南東) 寝室 (南東) テラス (南東) サウナ トイレ ユーティリティルーム オープンキッチン |
| 景色 | 裏庭, 前庭 |
| 追加情報 | Note! If the sale is made for a fixed portion, the buyer becomes the developer according to the Construction Act! |
| リンク |
建物と物件の詳細
| 建築年度 | 2027 |
|---|---|
| 落成式 | 2027 |
| 床 | 1 |
| リフト | いいえ |
| 屋根の種類 | 切妻屋根 |
| 空調 | 機械換気 |
| 基盤 | 地面に支えられたコンクリートスラブ |
| エネルギー証書のクラス | 進行中 |
| 暖房 | 放射床暖房, 空気水型ヒートポンプ |
| 建築材料 | 木材 |
| 共通エリア | ゴミ置き場 |
| 物件参照番号 | 91-47-144-9 |
| 区画地域 | 873 m² |
| 駐車スペース数 | 2 |
| 建物数 | 1 |
| 地帯 | 平地 |
| 道路 | はい |
| 土地所有権 | 所有 |
| 計画状況 | 詳細計画 |
| 自治体のエンジニアリング | 水道, 電気 |
サービス
| ショッピングセンター | 1 km |
|---|---|
| 学校 | 1 km |
| 幼稚園 | 1 km |
公共交通機関アクセス
| 地下鉄 | 0.8 km |
|---|---|
| バス | 0.6 km |
月額料金
購入費用
| 譲渡税 | 3 % |
|---|
これが物件の購入の始まりです。
- 簡単なフォームに記入していただければ、ミーティングの手配をさせていただきます。
- 担当者が直ちにお客様に連絡し、ミーティングの手配をさせていただきます。
この物件についてもっと知りたいですか?
お問い合わせ依頼をいただき、ありがとうございます。すぐにご連絡差し上げます。