


参照番号で検索する



タウンハウス, Suokukontie 12
90540 Oulu, Kuivasjärvi
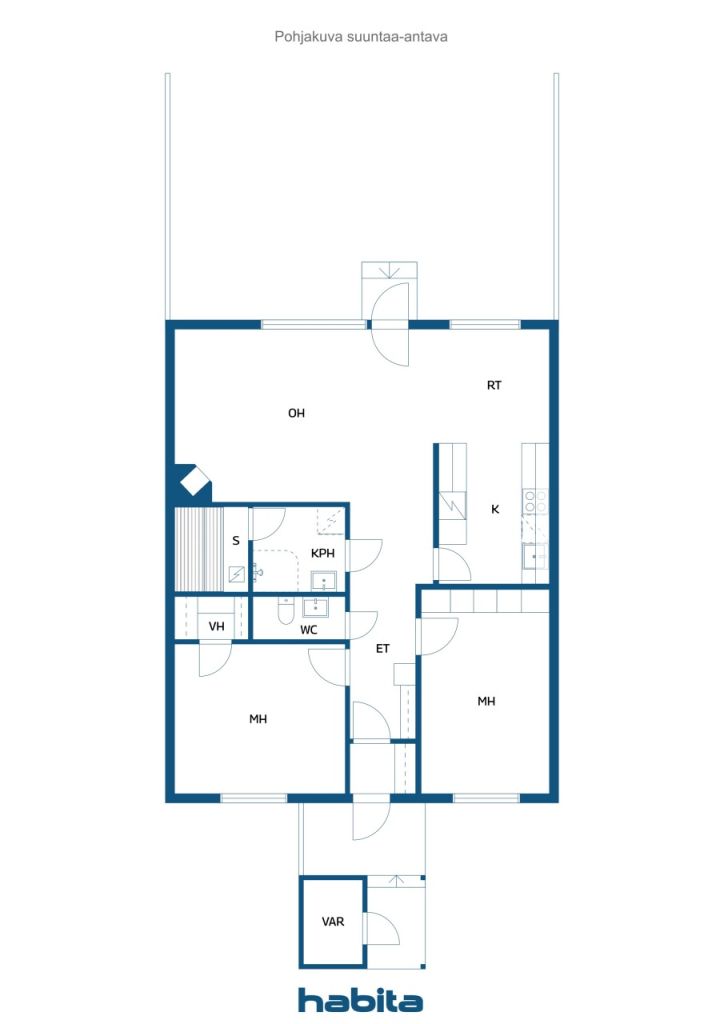
2bdr, livingroom, kitchen, bath, sauna


Warm and inviting townhouse apartment in Oinaansuo. This home offers generously sized rooms and a spacious living room, where a cozy fireplace brings warmth and atmosphere. The interior surfaces have been updated over the years, including the renewal of most laminate flooring and a complete renovation of the WC in 2021.
The kitchen features light-colored cabinetry and a dining area that flows naturally into the living room, creating a bright and open living space. The bathroom has room for a washing machine, and the private sauna adds a touch of everyday comfort and relaxation.
One of the highlights of this home is its exceptionally large backyard, bordering a peaceful park area. The housing company has carried out extensive renovations, including foundation underpinning and drainage improvements, a yard renovation, and the renewal of domestic water pipes and heating pipelines. The property is connected to district heating.
Oinaansuo is a quiet residential area with nature right on your doorstep. From your own yard, you can easily access outdoor trails, and in winter, enjoy cross-country skiing in the surrounding area.
オープンハウス: 2026/10/25
15:30 – 16:00





未使用の販売価格
€119,000 (¥20,954,610)
部屋
3
寝室
2
バスルーム
1
居住エリア
79.5 m²基本詳細
| 掲載番号 | 677249 |
|---|---|
| 未使用の販売価格 | €119,000 (¥20,954,610) |
| 販売価格 | €108,106 (¥19,036,298) |
| 負債が占める割合 | €10,894 (¥1,918,312) |
| 負債の返済が可能な割合 | はい |
| 部屋 | 3 |
| 寝室 | 2 |
| バスルーム | 1 |
| トイレ | 1 |
| 居住エリア | 79.5 m² |
| 測定確認済み | いいえ |
| に基づく測定 | 定款 |
| フロア | 1 |
| 住宅階 | 1 |
| 状態 | 良い |
| 駐車場 | 電源コンセント付き駐車スペース |
| 特徴 | 暖炉 |
| スペース |
リビングルーム
キッチン 寝室 バスルーム トイレ サウナ ウォークインクローゼット |
| 景色 | 裏庭, 前庭 |
| 収納 | キャビネット, ウォークインクローゼット, 屋外収納 |
| 電気通信 | ケーブルテレビ, ケーブルインターネット |
| 床面 | ラミネート |
| 壁面 | 壁紙, ペンキ |
| 浴室の表面 | タイル |
| 台所用品 | セラミックのコンロ, 冷蔵庫, 冷凍庫, キャビネット, 台所フード, 食器洗浄機 |
| バスルーム設備 | シャワー, 洗濯機の接続, 床暖房, 洗濯機置き場, 流し台, シャワーの壁, 鏡 |
| 検査 | 湿度測定 (2026/10/05) |
| アスベスト調査 | この建物は1994年より前に建てられており、アスベスト調査は実施されていません。 |
| 株 | 2251-2409 |
| 記述 | 2bdr, livingroom, kitchen, bath, sauna |
建物と物件の詳細
| 建築年度 | 1980 |
|---|---|
| 落成式 | 1980 |
| 床 | 1 |
| リフト | いいえ |
| 屋根の種類 | 切妻屋根 |
| 空調 | 自然換気 |
| エネルギー証書のクラス | D, 2018 |
| 暖房 | 地域暖房, ラジエーター |
| 建築材料 | 木材, レンガ |
| 屋根の材料 | フェルト |
| ファサード素材 | レンガ造りのサイディング, 木材クラッディング |
| 改築 |
その他 2026 (終了) その他 2026 (終了) 屋根 2022 (終了) 駐車場 2021 (終了) 屋根 2017 (終了) 柱礎 2013 (終了) 暗渠 2013 (終了) その他 2011 (終了) 庭 2009 (終了) 電気通信 2005 (終了) 水道管 2002 (終了) 庭 2001 (終了) その他 2000 (終了) 屋根 1998 (終了) |
| 共通エリア | 機材保管室 |
| 管理者 | Kiinteistö-Tahkola Oulu Oy |
| 管理者の連絡先 | Pekka Punju, p. +358207480237 |
| メンテナンス | Kotikatu Oulu |
| 区画地域 | 6565.5 m² |
| 駐車スペース数 | 21 |
| 建物数 | 3 |
| 地帯 | 平地 |
| 道路 | はい |
| 土地所有権 | 賃貸 |
| 土地所有者 | Oulun kaupunki |
| 年間賃料 | 3,300 € (581,094.23 ¥) |
| 賃貸契約の終了 | 2040/12/31 |
| 計画状況 | 詳細計画 |
| 自治体のエンジニアリング | 水道, 下水, 電気, 地区暖房 |
エネルギー証書のクラス

住宅協同組合の詳細
| 住宅協同組合名 | Asunto Oy Viklapolku |
|---|---|
| 設立年度 | 1979 |
| 株式数 | 2,568 |
| 住居数 | 17 |
| 住居面積 | 1284 m² |
| 償還権 | いいえ |
月額料金
| メンテナンス | 325.95 € / 月 (57,396.26 ¥) |
|---|---|
| 財務費用 | 254.4 € / 月 (44,797.08 ¥) |
| 水 | 20 € / 月 (3,521.78 ¥) / 人 |
| 駐車スペース | 10 € / 月 (1,760.89 ¥) |
購入費用
| 譲渡税 | 1.5 % |
|---|---|
| 登録料 | €92 (¥16,200) |
これが物件の購入の始まりです。
- 簡単なフォームに記入していただければ、ミーティングの手配をさせていただきます。
- 担当者が直ちにお客様に連絡し、ミーティングの手配をさせていただきます。
この物件についてもっと知りたいですか?
お問い合わせ依頼をいただき、ありがとうございます。すぐにご連絡差し上げます。