


参照番号で検索する



コンドミニアム, Ruotutorppa 1
02610 Espoo, Kilo
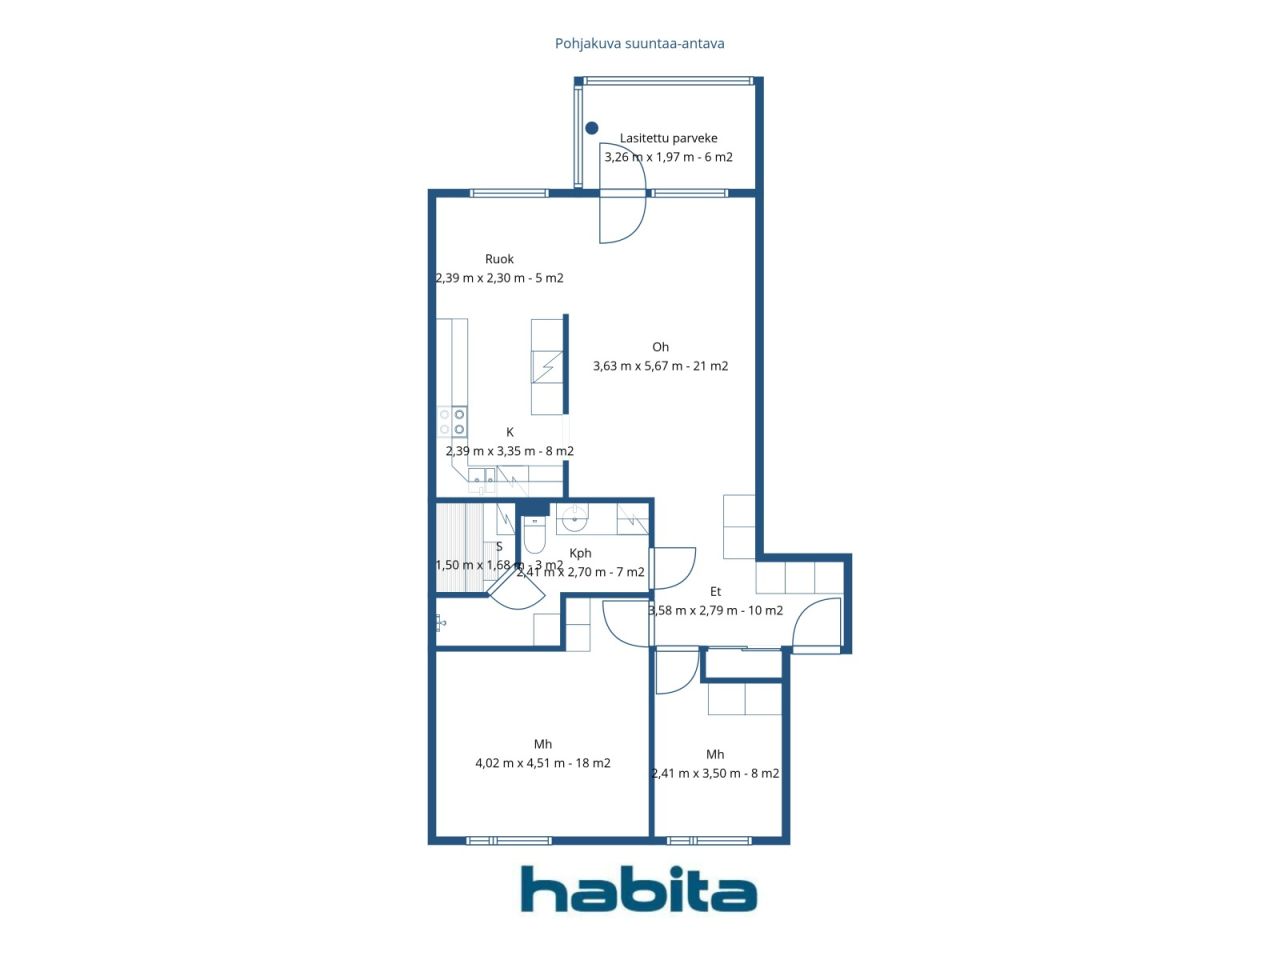
Corner sauna triangular layout


Are you looking for a home in a quiet area with good connections by car and public transportation? This location is exactly what you are seeking.
The corner duplex with a sauna has a remarkably functional layout — light enters from two directions, and the apartment feels much larger than its square footage suggests. The apartment is neatly maintained and renovated with calm tones. The parquet flooring provides a homely feel with every step. The kitchen offers ample storage and workspace — suitable even for a more demanding cook.
The morning sun awakens from the bedrooms, and the spacious, bright living room provides room to breathe. The glazed balcony allows you to enjoy the evening sun while admiring the peaceful courtyard view. Having a sauna at home is a daily luxury to which one quickly becomes accustomed.
The yard of the housing company is thoughtfully designed: a sandbox, climbing frame with slide, swings, and a well-lit, sheltered yard area — plus a barbecue shelter. The parking lot offers space and the possibility of electric car charging, along with several monitored guest parking spaces.
Transportation connections are excellent: Kilo train station is about 650 meters away on foot, and buses run in multiple directions. By car, you can quickly reach the Ring I, Ring II, and Turku Highway — wherever your journey takes you, major roads are easily accessible. You can reach Helsinki city center in under 20 minutes by train and Leppävaara in a few minutes, from where services at Sello and broader connections are available.
This home is also shown by private appointment. For more information, please call me or email marita.jaatinen@habita.com and 0504200755.




未使用の販売価格
€269,000 (¥47,764,749)
部屋
3
寝室
2
バスルーム
1
居住エリア
78.5 m²基本詳細
| 掲載番号 | 677239 |
|---|---|
| 未使用の販売価格 | €269,000 (¥47,764,749) |
| 販売価格 | €262,661 (¥46,639,170) |
| 負債が占める割合 | €6,339 (¥1,125,579) |
| 負債の返済が可能な割合 | はい |
| 部屋 | 3 |
| 寝室 | 2 |
| バスルーム | 1 |
| トイレ付きバスルーム | 1 |
| 居住エリア | 78.5 m² |
| 測定確認済み | いいえ |
| に基づく測定 | 定款 |
| フロア | 2 |
| 住宅階 | 1 |
| 状態 | 良い |
| 空き予定 | 1-2 months from purchase, negotiable |
| 駐車場 | 中庭駐車場, 電源コンセント付き駐車スペース, 電気自動車充電ポイント |
| スペース |
寝室
キッチン サウナ リビングルーム バスルーム 広間 ガラス張りのバルコニー (西) |
| 景色 | 庭, 裏庭, 前庭, 近隣, 通り |
| 収納 | キャビネット |
| 電気通信 | ケーブルテレビ |
| 床面 | 寄木細工 |
| 壁面 | ペンキ |
| 浴室の表面 | タイル |
| 台所用品 | 電気コンロ, 冷凍冷蔵庫, キャビネット, 台所フード, 食器洗浄機 |
| バスルーム設備 | シャワー, 洗濯機の接続, 床暖房, 洗濯機置き場, ビデシャワー, キャビネット, 流し台, 便座, 鏡付きキャビネット |
| 検査 |
状態評価
(2026/06/22) 状態評価 (2026/05/15) 状態評価 (2023/11/10) |
| 株 | 36542-38383 |
| 記述 | 2 bedroom home with glazed balcony |
| 追加情報 | Housing company broadband Elisa 25M |
建物と物件の詳細
| 建築年度 | 2001 |
|---|---|
| 落成式 | 2001 |
| 床 | 4 |
| リフト | はい |
| 屋根の種類 | 切妻屋根 |
| 空調 | 機械式換気 |
| エネルギー証書のクラス | D, 2018 |
| 暖房 | 地域暖房, セントラル給油 |
| 建築材料 | コンクリート |
| 屋根の材料 | コンクリートタイル |
| ファサード素材 | コンクリート |
| 改築 |
改築計画 2026 (終了) エレベーター 2025 (終了) バルコニー 2025 (終了) 下水 2024 (終了) その他 2023 (終了) 下水 2022 (終了) 下水 2021 (終了) 煙管 2020 (終了) 暗渠 2020 (終了) 屋根 2017 (終了) |
| 共通エリア | 収納, 乾燥室, 自転車置き場 |
| 管理者 | Aarre Isännöinti Oy |
| 管理者の連絡先 | Arttu Rytkölä, 0444947259 |
| メンテナンス | Kiinteistöhuolto Tahti Oy |
| 駐車スペース数 | 50 |
| 建物数 | 4 |
| 地帯 | 平地 |
| 道路 | はい |
| 土地所有権 | 所有 |
| 計画状況 | 詳細計画 |
| 自治体のエンジニアリング | 水道, 下水, 電気, 地区暖房 |
エネルギー証書のクラス

住宅協同組合の詳細
| 住宅協同組合名 | Asunto Oy Espoon Rumpalipoika |
|---|---|
| 設立年度 | 2000 |
| 住居数 | 53 |
| 住居面積 | 3220 m² |
| 償還権 | いいえ |
サービス
| 幼稚園 | 0.7 km |
|---|---|
| 学校 | 1.7 km |
| ヘルスクラブ | 0.5 km |
| 食料品店 | 1.6 km |
| スイミングホール | 2.5 km |
| 食料品店 | 1.5 km |
| ショッピングセンター | 2.2 km |
公共交通機関アクセス
| 電車 | 0.4 km |
|---|---|
| バス | 0.1 km |
月額料金
| メンテナンス | 392.5 € / 月 (69,693.92 ¥) |
|---|---|
| 修理費 | 39.25 € / 月 (6,969.39 ¥) |
| 財務費用 | 97.82 € / 月 (17,369.32 ¥) |
| 水 | 35 € / 月 (6,214.74 ¥) / 人 |
| 駐車スペース | 30 € / 月 (5,326.92 ¥) |
購入費用
| 譲渡税 | 1.5 % |
|---|---|
| 登録料 | €92 (¥16,336) |
これが物件の購入の始まりです。
- 簡単なフォームに記入していただければ、ミーティングの手配をさせていただきます。
- 担当者が直ちにお客様に連絡し、ミーティングの手配をさせていただきます。
この物件についてもっと知りたいですか?
お問い合わせ依頼をいただき、ありがとうございます。すぐにご連絡差し上げます。