


参照番号で検索する



コンドミニアム, Haapaniemenkatu 16
00530 Helsinki, Merihaka
メリアハの6階の三角形のパイプ修理済み


A functional three-room apartment available in a building recently renovated through a major pipe renovation. This corner unit on the 6th floor is bright and spacious, with large windows bringing in pleasant natural light from different directions.
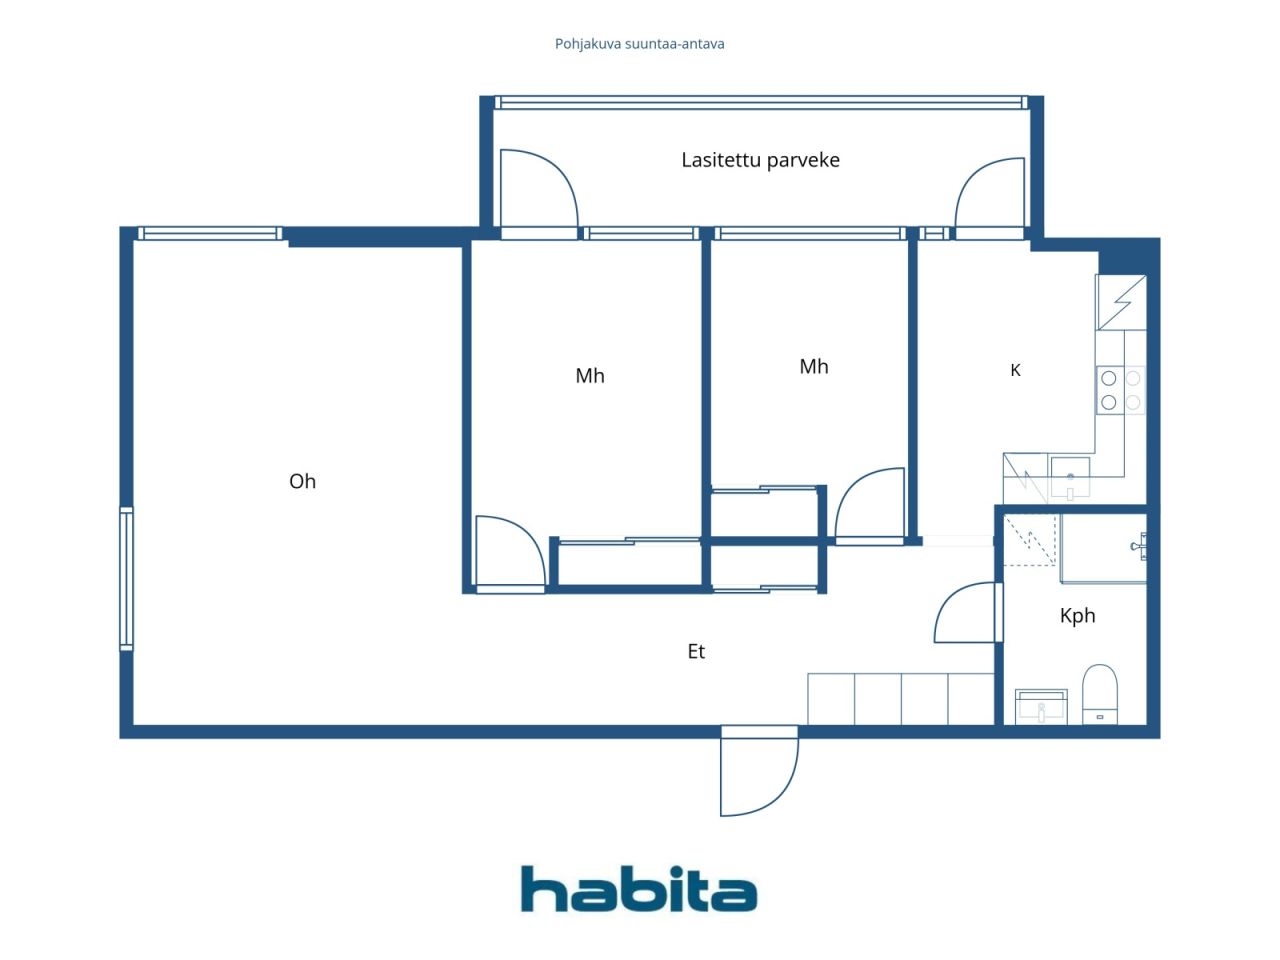
The apartment has two bedrooms, a spacious living room, and a generously sized glazed balcony that adds extra living space. The layout is clear, and the square meters are used efficiently. The kitchen and bathroom were renovated during the pipe renovation, so the most important areas of the apartment are newly refurbished. In other respects, the apartment requires minor updates to the surfaces, giving the new owner the opportunity to finish the home according to their own style.
The extensive pipe renovation of the housing company has just been completed. The facade renovation is currently underway.
The estimated, yet unallocated loan shares for the apartment are approximately €31,413 from the third phase of the pipe renovation and approximately €9,007 from the facade renovation, totaling approximately €40,420. The loan shares have not yet been allocated to the apartment, and the buyer will assume the upcoming loan shares.
The location near Hakaniemi and Merihaka offers convenient city living. Hakaniemi's services, market hall, metro, and good tram and bus connections are nearby. Additionally, the diverse services of Redi and the maritime outdoor routes are easily accessible.
This is a good option for those who value a functional floor plan, a large glazed balcony, and a central location – as well as the fact that significant renovations of the housing company have just been completed.
Additional information about the property: habita.com/kohde/677208.
Call and arrange your own viewing time.




未使用の販売価格
€289,000 (¥50,947,211)
部屋
3
寝室
2
バスルーム
1
居住エリア
65.5 m²基本詳細
| 掲載番号 | 677208 |
|---|---|
| 未使用の販売価格 | €289,000 (¥50,947,211) |
| 販売価格 | €228,958 (¥40,362,549) |
| 負債が占める割合 | €60,042 (¥10,584,662) |
| 負債の返済が可能な割合 | はい |
| 部屋 | 3 |
| 寝室 | 2 |
| バスルーム | 1 |
| トイレ付きバスルーム | 1 |
| 居住エリア | 65.5 m² |
| 測定確認済み | いいえ |
| に基づく測定 | 定款 |
| フロア | 6 |
| 住宅階 | 1 |
| 状態 | 満足 |
| 空き予定 | Immediately free |
| 駐車場 | 路上駐車場 |
| スペース |
リビングルーム
(南) バスルーム 広間 キッチン (西) 寝室 (西) 寝室 (西) ガラス張りのバルコニー (西) |
| 景色 | 近隣, 市 |
| 収納 | クローゼット, 地下収納ベース |
| 電気通信 | ケーブルテレビ, ケーブルインターネット |
| 床面 | 寄木細工, ラミネート |
| 壁面 | 壁紙, ペンキ |
| 浴室の表面 | タイル |
| 台所用品 | セラミックのコンロ, 冷凍冷蔵庫, キャビネット, 台所フード, 食器洗浄機, セパレートオーブン |
| バスルーム設備 | シャワー, 洗濯機の接続, 洗濯機置き場, ビデシャワー, キャビネット, 流し台, シャワーの壁, 便座, 鏡付きキャビネット |
| 検査 | 状態評価 (2019/03/16) |
| アスベスト調査 | この建物は1994年より前に建てられており、アスベスト調査は実施されていません。 |
| 株 | 2845-2904 |
| 記述 | 3時間、k、kph/wc、et、ガラス張りのバルコニー |
建物と物件の詳細
| 建築年度 | 1974 |
|---|---|
| 落成式 | 1974 |
| 床 | 14 |
| リフト | はい |
| 屋根の種類 | 平屋根 |
| 空調 | 機械換気 |
| エネルギー証書のクラス | E, 2018 |
| 暖房 | 地域暖房, セントラル給油, ラジエーター |
| 建築材料 | コンクリート |
| 屋根の材料 | フェルト |
| ファサード素材 | コンクリート, コンクリートの要素 |
| 改築 |
改築計画 2026 (終了) 正面 2026 (進行中) 管路 2024 (進行中) 空調 2019 (終了) ドア 2018 (終了) 下水 2018 (終了) エレベーター 2016 (終了) 共通エリア 2016 (終了) 屋根 2014 (終了) 庭 2014 (終了) 正面 2013 (終了) 暖房 2013 (終了) 水道管 2011 (終了) 空調 2009 (終了) その他 1997 (終了) |
| 共通エリア | 機材保管室, サウナ, 防空壕, 乾燥室, クラブルーム, 冷蔵室, 駐車場, 洗濯室 |
| 管理者 | Isännöintitoimisto Helsingin Merihaka Oy |
| 管理者の連絡先 | Eija Berg-Salo 010-3288600, Eija Berg-Salo@helsinginmerihaka.fi |
| メンテナンス | Huoltoyhtiö |
| 区画地域 | 7659 m² |
| 駐車スペース数 | 303 |
| 建物数 | 3 |
| 地帯 | 平地 |
| 道路 | はい |
| 土地所有権 | 所有 |
| 計画状況 | 詳細計画 |
| 自治体のエンジニアリング | 水道, 下水, 電気, 地区暖房 |
エネルギー証書のクラス

住宅協同組合の詳細
| 住宅協同組合名 | As. Oy Haapaniemenkatu 16 |
|---|---|
| 株式数 | 22,373 |
| 住居数 | 462 |
| 住居面積 | 21420 m² |
| 年間賃貸収入 | 2,525.19 |
| 償還権 | いいえ |
サービス
| 学校 | 0.9 km |
|---|---|
| ヘルスクラブ | 0.2 km |
| ショッピングセンター |
0.7 km http://www.visithelsinki.fi/fi/nae-ja-koe/nahtavyydet/hakaniementori |
| 医療センター | 1 km |
| 公園 | 0.5 km |
| ビーチ | |
| レストラン | 0.3 km |
| 食料品店 | 0.2 km |
公共交通機関アクセス
| 地下鉄 | 0.7 km |
|---|---|
| バス | 0.1 km |
| 路面電車 | 0.7 km |
月額料金
| メンテナンス | 412.65 € / 月 (72,745.21 ¥) |
|---|---|
| 財務費用 | 367.25 € / 月 (64,741.74 ¥) |
購入費用
| 譲渡税 | 1.5 % |
|---|---|
| 登録料 | €92 (¥16,218) (見積もる) |
これが物件の購入の始まりです。
- 簡単なフォームに記入していただければ、ミーティングの手配をさせていただきます。
- 担当者が直ちにお客様に連絡し、ミーティングの手配をさせていただきます。
この物件についてもっと知りたいですか?
お問い合わせ依頼をいただき、ありがとうございます。すぐにご連絡差し上げます。