


参照番号で検索する



一戸建て住宅, Metsämaankuja 5
02970 Espoo, Odilampi
Small house with basement and separate sauna-house


A peaceful location on a plot bordering a large forest area, less than a 10-minute drive from Ring Road III, offering a small family home with many bonuses.
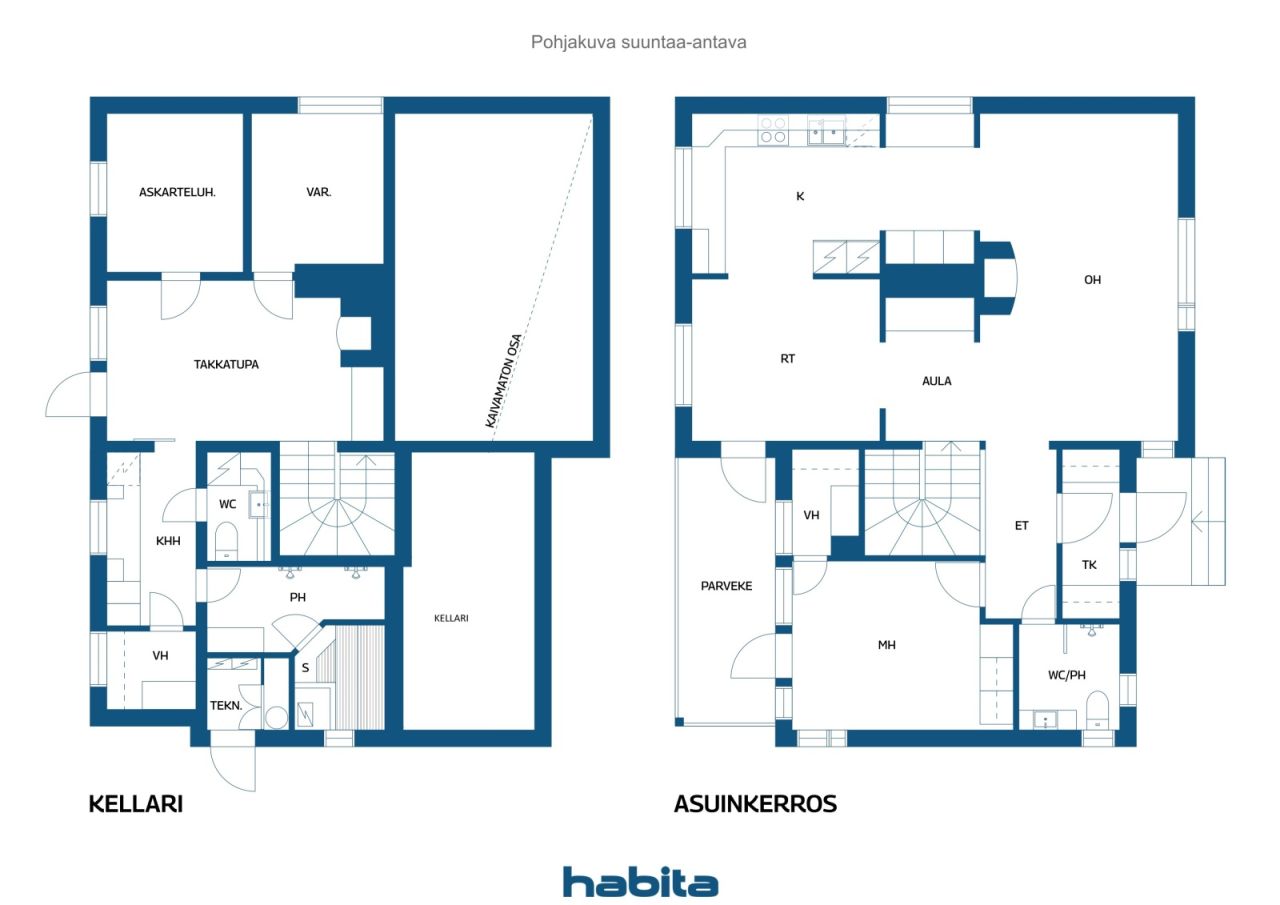
Originally built in 1963 and expanded in 1995-96, the main building includes, in addition to the living space, a basement level with storage space, a fireplace room, as well as a bathroom, sauna, and utility room. The living floor is in decent condition for its age, while the basement requires renovation due to moisture issues, caused by deficiencies in external rainwater and surface water management, which are also yet to be taken care of.
The living floor also has a bathroom, and the living room features a fireplace, so the house can be lived in during renovations.
The property is connected to municipal utilities, and in addition to the residential building, there is a modest old yard sauna on the plot. Usable, but not in great condition.
An attractive overall package awaits its next owner, as the long-term owner is ready to move on.
Please inquire for more information and come for a visit!


販売価格
€169,000 (¥29,864,138)
部屋
3
寝室
1
バスルーム
2
居住エリア
75 m²基本詳細
| 掲載番号 | 677181 |
|---|---|
| 販売価格 | €169,000 (¥29,864,138) |
| 部屋 | 3 |
| 寝室 | 1 |
| バスルーム | 2 |
| トイレ付きバスルーム | 1 |
| トイレなしのバスルーム | 1 |
| 居住エリア | 75 m² |
| 総面積 | 139 m² |
| 他のスペースの面積 | 64 m² |
| 測定確認済み | いいえ |
| に基づく測定 | 建築計画 |
| フロア | 1 |
| 住宅階 | 2 |
| 状態 | 改修が必要 |
| 空き予定 |
契約によると
According to the agreement, no later than 2 months from the date of the transaction |
| 駐車場 | 中庭駐車場 |
| 特徴 | 暖炉 |
| スペース |
寝室
リビングルーム キッチン バスルーム 暖炉のある部屋 ユーティリティルーム トイレ バスルーム サウナ ウォークインクローゼット 貯蔵室 |
| 収納 | キャビネット, ウォークインクローゼット, 屋外収納 |
| 電気通信 | 光ファイバーインターネット, アンテナ |
| 床面 | 寄木細工, リノリウム, タイル |
| 壁面 | 壁紙, ペンキ |
| 浴室の表面 | タイル |
| 台所用品 | セラミックのコンロ, 冷蔵庫, 冷凍庫, キャビネット, 台所フード, 食器洗浄機 |
| バスルーム設備 | シャワー, 床暖房, 流し台, 便座 |
| ユーティリティルーム設備 | 洗濯機の接続 |
| 検査 | 状態評価 (2026/09/03) |
| アスベスト調査 | この建物は1994年より前に建てられており、アスベスト調査は実施されていません。 |
| リンク |
建物と物件の詳細
| 建築年度 | 1963 |
|---|---|
| 落成式 | 1963 |
| 床 | 2 |
| リフト | いいえ |
| 屋根の種類 | 切妻屋根 |
| 空調 | 自然換気 |
| エネルギー証書のクラス | エネルギー証書は法律で義務付けられていません |
| 暖房 | 電気暖房, 暖炉または暖炉の暖房, ラジエーター, 床暖房 |
| 建築材料 | 木材 |
| 屋根の材料 | 板金 |
| ファサード素材 | レンガ造りのサイディング |
| 改築 |
その他 2027 (今後の予定) その他 2016 (終了) 拡大 1995 (終了) |
| 物件参照番号 | 49-413-4-83 |
| 区画地域 | 2530 m² |
| 建物数 | 1 |
| 地帯 | 緩やかな傾斜地 |
| 道路 | はい |
| 土地所有権 | 所有 |
| 計画状況 | 一般計画 |
| 自治体のエンジニアリング | 水道, 下水, 電気 |
サービス
| 食料品店 | 5 km |
|---|
公共交通機関アクセス
| バス | 1 km |
|---|
月額料金
| 固定資産税 | 824 € / 年 (145,609.76 ¥) |
|---|---|
| 電気 | 200 € / 月 (35,342.18 ¥) (見積り) |
| 水 | 50 € / 月 (8,835.54 ¥) (見積り) |
| ゴミ | 20 € / 月 (3,534.22 ¥) (見積り) |
| 電気通信 | 0 € / 月 (0 ¥) (見積り) |
購入費用
| 譲渡税 | 3 % |
|---|---|
| 公証人 | €143 (¥25,270) (見積もる) |
| 登録料 | €172 (¥30,394) |
| その他の費用 | €119 (¥21,029) |
これが物件の購入の始まりです。
- 簡単なフォームに記入していただければ、ミーティングの手配をさせていただきます。
- 担当者が直ちにお客様に連絡し、ミーティングの手配をさせていただきます。
この物件についてもっと知りたいですか?
お問い合わせ依頼をいただき、ありがとうございます。すぐにご連絡差し上げます。