


参照番号で検索する



一戸建て住宅, Pihkarinteentie 37
71570 Syvänniemi, Pihkainmäki
Pihkainmäki | 5h+k+th+khh+s | garage


Dream home for the family – space, light, and a safe everyday life in Pihkainmäki!
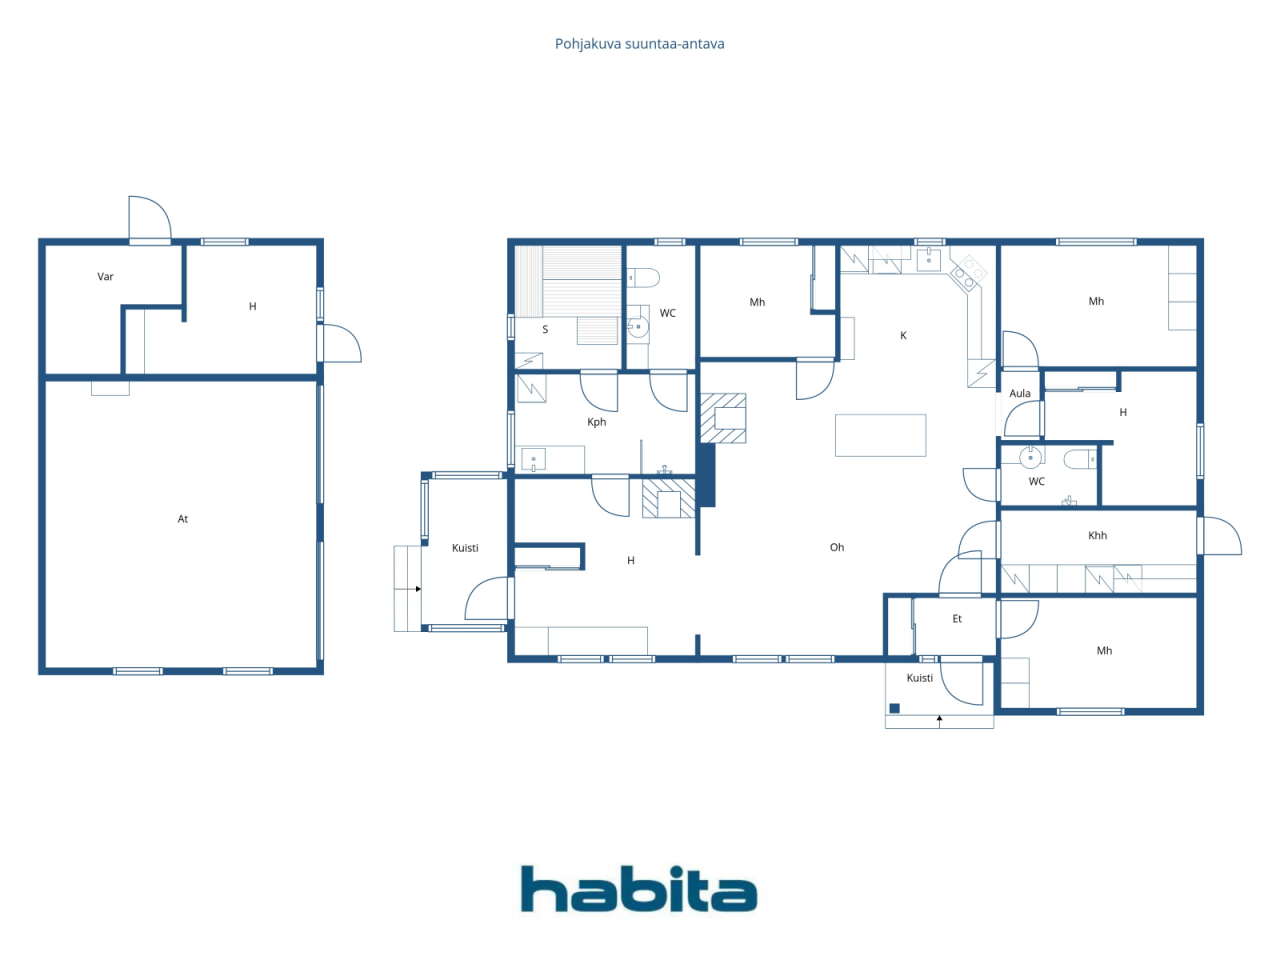
This single-story detached house offers excellent conditions for a family with children. Spacious and bright living areas naturally bring the family together. The home has as many as four bedrooms, two toilets, spacious bathroom facilities, and a separate utility room, providing the practicality needed for everyday life.
The floor plan is flexibly adaptable to individual needs. Bedrooms are created with lightweight partition walls, making it easy to modify the space by combining rooms or removing partitions. This allows the home to be tailored precisely to personal requirements.
The heart of the home features a Tulikivi masonry stove in the living room, and the fireplace in the lounge adds atmosphere to the evenings. Heating is provided by an exhaust air heat pump with underfloor heating.
A separate two-car garage with underfloor heating, a water point, electricity, and a well. Additionally, an electric vehicle charger was installed in 2022.
A private 3,000 m² sunny plot and a sheltered yard provide ample space for outdoor activities, children's play, pets, and socializing. The yard also includes a playhouse and a barbecue shelter, inviting outdoor leisure.
An ideal location in Pihkainmäki. The daycare and school are nearby, and a peaceful, nature-close residential environment unfolds around. The town center services are 25 km away.
Welcome to explore a home with space for family life and opportunities to make the home truly your own. The condition inspection and energy certificate will be completed by 09/2026.





販売価格
€188,000 (¥33,177,752)
部屋
5
寝室
4
バスルーム
1
居住エリア
126 m²基本詳細
| 掲載番号 | 677159 |
|---|---|
| 販売価格 | €188,000 (¥33,177,752) |
| 部屋 | 5 |
| 寝室 | 4 |
| バスルーム | 1 |
| トイレ | 2 |
| 居住エリア | 126 m² |
| 測定確認済み | いいえ |
| に基づく測定 | 建築計画 |
| フロア | 1 |
| 住宅階 | 1 |
| 状態 | 良い |
| 空き予定 |
契約によると
1 month from the conclusion of the agreement |
| 駐車場 | 中庭駐車場, ガレージ, 電気自動車充電ポイント |
| 特徴 | 三重ガラス窓, 暖炉 |
| スペース |
寝室
オープンキッチン リビングルーム 広間 トイレ バスルーム サウナ ユーティリティルーム 暖炉のある部屋 バーベキューシェルター ガレージ |
| 景色 | プライベートの中庭, 近隣, 自然 |
| 収納 | キャビネット, 屋外収納 |
| 電気通信 | アンテナ |
| 床面 | ラミネート, タイル |
| 壁面 | 壁紙, ペンキ |
| 浴室の表面 | タイル |
| 台所用品 | セラミックのコンロ, 冷蔵庫, キャビネット, 台所フード, 食器洗浄機, セパレートオーブン |
| バスルーム設備 | シャワー, 洗濯機の接続, 放射式床暖房, 洗濯機置き場, キャビネット |
| ユーティリティルーム設備 | 洗濯機の接続 |
| 検査 |
状態評価
(2026/09/08) 状態評価 (2026/09/02) 状態評価 (2004/05/24) |
| 記述 | 5h+k+th+khh+s |
| 追加情報 | The area has fiber optic internet, and the property can be connected to the fiber optic network. |
建物と物件の詳細
| 建築年度 | 2002 |
|---|---|
| 落成式 | 2002 |
| 床 | 1 |
| リフト | いいえ |
| 屋根の種類 | 切妻屋根 |
| 空調 | 機械式換気 |
| エネルギー証書のクラス | D, 2018 |
| 暖房 | 暖炉または暖炉の暖房, 放射床暖房, 排気ヒートポンプ |
| 建築材料 | 木材, レンガ |
| 屋根の材料 | コンクリートタイル |
| ファサード素材 | レンガ造りのサイディング |
| 改築 |
屋根 2026 (終了) 暖房 2026 (終了) 正面 2026 (終了) 煙管 2026 (終了) 暗渠 2026 (終了) その他 2022 (終了) 正面 2021 (終了) 暖房 2016 (終了) その他 2012 (終了) 空調 2010 (終了) その他 2009 (終了) |
| 物件参照番号 | 297-482-14-144 |
| メンテナンス | Omatoiminen |
| 区画地域 | 3000 m² |
| 建物数 | 2 |
| 地帯 | 緩やかな傾斜地 |
| 道路 | はい |
| 土地所有権 | 所有 |
| 計画状況 | 一般計画 |
| 建築権 | 380 m² |
| 自治体のエンジニアリング | 水道, 下水, 電気 |
エネルギー証書のクラス

サービス
| 学校 | 0.9 km |
|---|---|
| 幼稚園 | 0.9 km |
| 食料品店 | 16.7 km |
| 市内中心部 | 25 km |
| その他 | 0.2 km |
月額料金
| 固定資産税 | 508.69 € / 年 (89,772.29 ¥) |
|---|---|
| 電気 | 220 € / 月 (38,825.03 ¥) |
| 水 | 20 € / 月 (3,529.55 ¥) / 人 (見積り) |
| 通り | 240 € / 年 (42,354.58 ¥) |
| ゴミ | 15 € / 月 (2,647.16 ¥) (見積り) |
購入費用
| 譲渡税 | 3 % |
|---|---|
| 公証人 | €143 (¥25,236) (見積もる) |
| 登録料 | €172 (¥30,354) |
| 契約 | €50 (¥8,824) (見積もる) |
これが物件の購入の始まりです。
- 簡単なフォームに記入していただければ、ミーティングの手配をさせていただきます。
- 担当者が直ちにお客様に連絡し、ミーティングの手配をさせていただきます。
この物件についてもっと知りたいですか?
お問い合わせ依頼をいただき、ありがとうございます。すぐにご連絡差し上げます。