


参照番号で検索する



一戸建て住宅, Saunaniemenkuja 3
02580 Siuntio, Pickala, Störsvik
Home Pickala - here it is!


There are places where leisure time feels right. Pickala is one of them — and Saunaniemenkuja 3 is at its heart.
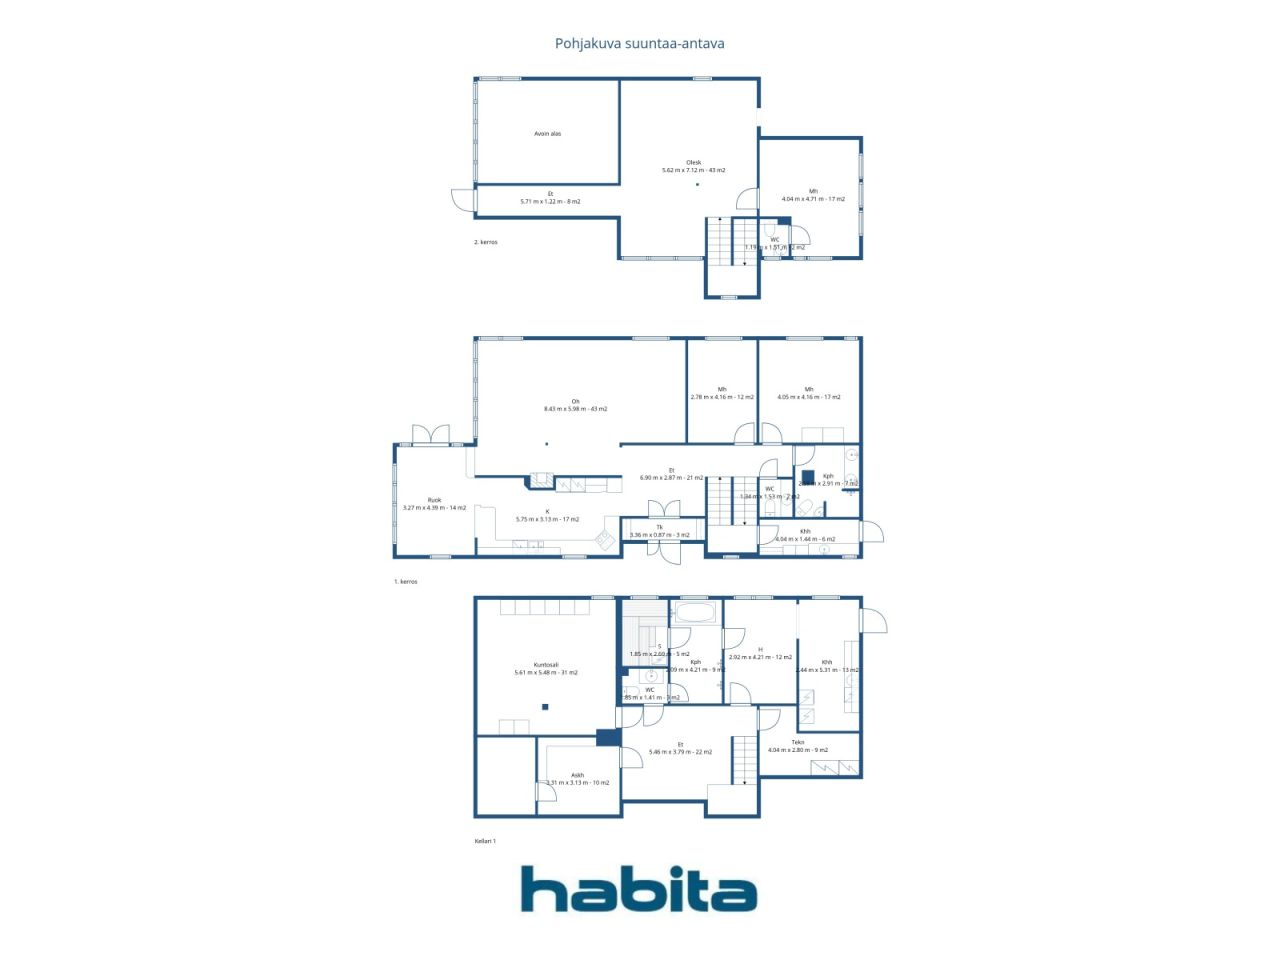
The living room features floor-to-ceiling windows that let in light and open the space to two stories — that moment when you step inside speaks for itself. The kitchen offers ample cabinet and counter space, and the dining area provides a natural connection to the terrace, making it an ideal extension for the best moments of everyday life. Upstairs awaits a large upper terrace — your outdoor space, a breathing spot opening to the morning or evening sky.
Two bathrooms ensure there is enough space for a large group without queues. The hobby room downstairs takes you into your own world — a private gym or perhaps a Pilates/yoga room. The utility room and carport facilitate everyday life. The mudroom is perfect for a family with children or for washing dogs' paws after a walk, easily and effortlessly.
Nature and the sea begin at the doorstep. Pickala Golf’s three 18-hole courses — Park, Forest, and Seaside — are located a short distance away. It is possible to reach Pickala from Helsinki in half an hour via Hangontie Road. The area is currently undergoing a process to change the use of leisure properties into permanent residences. And one more thing: the 2027 Housing Fair will be held in Pickala — which says everything about the direction this area is heading.
For more information, please contact me by phone or email. Private viewings are arranged separately. marikta.jaatinen@habita.com or 0504200755




販売価格
€625,000 (¥110,462,293)
部屋
4
寝室
3
バスルーム
3
居住エリア
221.5 m²基本詳細
| 掲載番号 | 677046 |
|---|---|
| 販売価格 | €625,000 (¥110,462,293) |
| 部屋 | 4 |
| 寝室 | 3 |
| バスルーム | 3 |
| トイレ | 2 |
| トイレ付きバスルーム | 1 |
| トイレなしのバスルーム | 1 |
| 居住エリア | 221.5 m² |
| 総面積 | 321 m² |
| 他のスペースの面積 | 99.5 m² |
| 測定確認済み | いいえ |
| に基づく測定 | 所有者提供の情報 |
| フロア | 3 |
| 住宅階 | 1 |
| 状態 | 満足 |
| 空き予定 | October 30, 2026 |
| 駐車場 | 中庭駐車場, 簡易車庫 |
| 特徴 | セキュリティシステム, 空気熱ヒートポンプ, 暖炉 |
| スペース |
寝室
キッチン サウナ 書斎 テラス ユーティリティルーム トイレ バスルーム 広間 屋外収納 涼しい貯蔵室 ホビールーム |
| 景色 | 庭, 裏庭, 前庭, プライベートの中庭, 近隣, 森, 自然 |
| 収納 | キャビネット, クローゼット, 屋外収納, 屋根裏収納 |
| 電気通信 | アンテナ |
| 床面 | 寄木細工, ラミネート, タイル |
| 壁面 | 壁紙, ペンキ |
| 浴室の表面 | タイル |
| 台所用品 | セラミックのコンロ, 冷蔵庫, 冷凍庫, キャビネット, 台所フード, 食器洗浄機 |
| バスルーム設備 | シャワー, 床暖房, キャビネット, 流し台, 便座, 鏡 |
| ユーティリティルーム設備 | 洗濯機の接続, 流し台 |
| 記述 | 3 bedroolm big and spacious home! |
| 追加情報 | This home is registered as a holiday residence and a change of use is pending. |
建物と物件の詳細
| 建築年度 | 2005 |
|---|---|
| 落成式 | 2005 |
| 床 | 3 |
| リフト | いいえ |
| 屋根の種類 | 切妻屋根 |
| 空調 | 機械式換気 |
| エネルギー証書のクラス | エネルギー証書は法律で義務付けられていません |
| 暖房 | 電気暖房, 暖炉または暖炉の暖房, 空気熱源ヒートポンプ, 屋根暖房 |
| 建築材料 | 木材, シポレックス |
| 屋根の材料 | コンクリートタイル |
| ファサード素材 | 木材 |
| 物件参照番号 | 755-463-4-31 |
| 区画地域 | 1445 m² |
| 駐車スペース数 | 4 |
| 建物数 | 2 |
| 地帯 | 平地 |
| 道路 | はい |
| 土地所有権 | 所有 |
| 計画状況 | 詳細計画 |
| 自治体のエンジニアリング | 水道, 下水, 電気 |
サービス
| 公園 | 0.5 km |
|---|---|
| レストラン |
0.7 km https://rockgolf.fi/palvelut/therock |
| 食料品店 | 4.9 km |
| ヘルスクラブ |
0.8 km https://pickalagolf.fi/kuntosali |
| テニス |
0.9 km https://pickalagolf.fi/tennis-padel |
| ゴルフ |
0.1 km https://pickalagolf.fi/ |
月額料金
| 固定資産税 | 1,054.45 € / 年 (186,363.14 ¥) |
|---|---|
| 電気 | 330 € / 月 (58,324.09 ¥) (見積り) |
| 水 | 50 € / 月 (8,836.98 ¥) / 人 (見積り) |
購入費用
| 譲渡税 | 3 % |
|---|---|
| その他の費用 | €250 (¥44,185) |
| 登録料 | €172 (¥30,399) |
| その他の費用 | €150 (¥26,511) (見積もる) |
これが物件の購入の始まりです。
- 簡単なフォームに記入していただければ、ミーティングの手配をさせていただきます。
- 担当者が直ちにお客様に連絡し、ミーティングの手配をさせていただきます。
この物件についてもっと知りたいですか?
お問い合わせ依頼をいただき、ありがとうございます。すぐにご連絡差し上げます。