


参照番号で検索する



一戸建て住宅, Maunulantie 5
92140 Raahe, Pattijoki
A cozy full-brick house on a large private plot


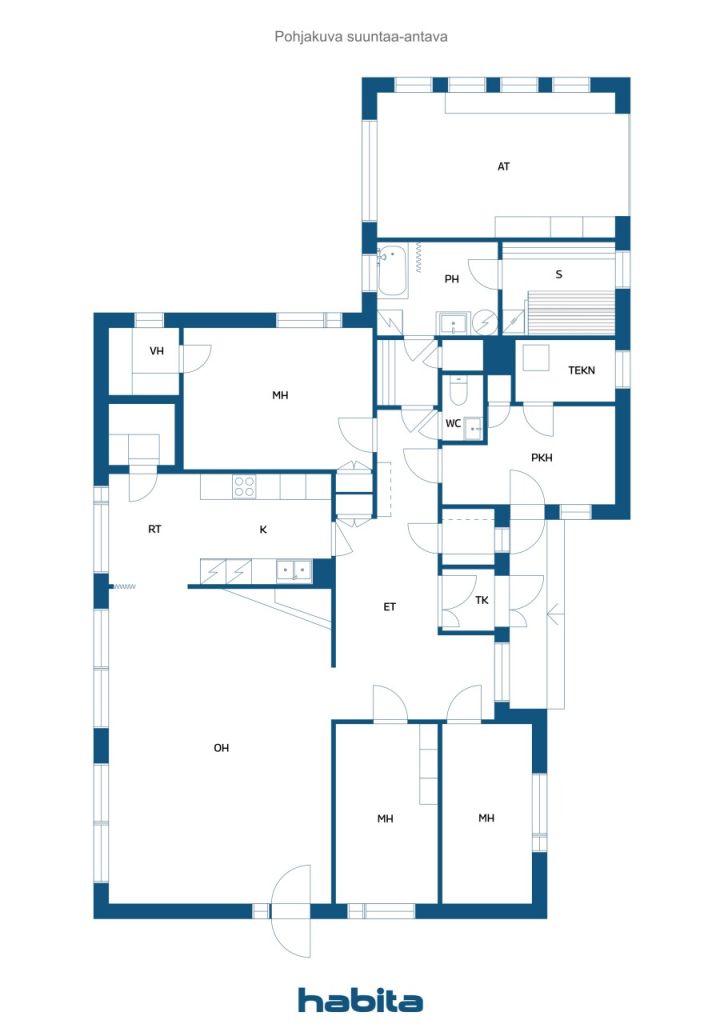
Welcome to explore this well-maintained house that combines a peaceful environment with a generously sized private plot. Built in 1965, the house offers ample living space, three bedrooms, and a separate dressing room with its own entrance. This space is ideal for a home office, remote workspace, or hobby room.
The house has been well cared for and has been updated in many ways over the years. Geothermal heating was installed in 2022, water pipes were replaced approximately 20 years ago, and some sewer pipes have been renewed. Windows and exterior doors were replaced in 2006, garage doors in 2023, and the metal roof in 2020. Interior updates include laminate flooring among other improvements.
The house's definite highlight is the large 1,551 m² private plot. A dense row of junipers surrounds the yard, making it secluded and cozy – here, there is space to enjoy the yard, engage in activities, and spend time peacefully.
This is a good home where the major and essential aspects are already in place – and where there is still an opportunity to customize the surfaces and bathroom entirely to personal taste.
オープンハウス: 2026/10/25
14:00 – 14:30





販売価格
€89,000 (¥15,671,935)
部屋
5
寝室
3
バスルーム
1
居住エリア
111.5 m²基本詳細
| 掲載番号 | 677035 |
|---|---|
| 販売価格 | €89,000 (¥15,671,935) |
| 部屋 | 5 |
| 寝室 | 3 |
| バスルーム | 1 |
| 居住エリア | 111.5 m² |
| 総面積 | 171.5 m² |
| 他のスペースの面積 | 59 m² |
| 測定確認済み | いいえ |
| に基づく測定 | 建築計画 |
| フロア | 1 |
| 住宅階 | 1 |
| 状態 | 良い |
| 空き予定 | 3 months from the date of the transaction |
| 駐車場 | 中庭駐車場, ガレージ |
| スペース |
寝室
リビングルーム キッチン 広間 トイレ バスルーム サウナ ウォークインクローゼット |
| 景色 | 庭, 裏庭, 前庭, プライベートの中庭, 庭 |
| 収納 | キャビネット, 屋外収納 |
| 電気通信 | アンテナ |
| 床面 | ラミネート |
| 壁面 | ペンキ |
| 浴室の表面 | タイル |
| 台所用品 | 電気コンロ, 冷蔵庫, キャビネット, 台所フード, 食器洗浄機 |
| バスルーム設備 | シャワー, 洗濯機置き場, 流し台, 便座, 鏡, 鏡付きキャビネット |
| 検査 | 状態評価 (2026/08/27) |
| アスベスト調査 | この建物は1994年より前に建てられており、アスベスト調査は実施されていません。 |
| 追加情報 | Hormit issued 6/2026 |
建物と物件の詳細
| 建築年度 | 1965 |
|---|---|
| 落成式 | 1965 |
| 床 | 1 |
| リフト | いいえ |
| 屋根の種類 | 切妻屋根 |
| 空調 | 自然換気 |
| 基盤 | コンクリート |
| エネルギー証書のクラス | B, 2018 |
| 暖房 | 地熱暖房, 暖炉または暖炉の暖房 |
| 建築材料 | レンガ |
| 屋根の材料 | 板金 |
| ファサード素材 | 石膏, レンガ造りのサイディング |
| 改築 |
その他 2023 (終了) 暖房 2022 (終了) 屋根 2020 (終了) ドア 2006 (終了) 窓 2006 (終了) 水道管 2006 (終了) |
| 共通エリア | ガレージ |
| 物件参照番号 | 678-415-83-2 |
| 年間の固定資産税 |
433.32 €
76,302.95 ¥ |
| 抵当権 | 10,000 € (1,760,891.6 ¥) |
| 区画地域 | 1551 m² |
| 建物数 | 1 |
| 地帯 | 平地 |
| 道路 | はい |
| 土地所有権 | 所有 |
| 計画状況 | 詳細計画 |
| 建築権 | 465 m² |
| 自治体のエンジニアリング | 水道, 下水, 電気 |
エネルギー証書のクラス

月額料金
| 暖房 | 120 € / 月 (21,130.7 ¥) (見積り) |
|---|---|
| 水 | 32 € / 月 (5,634.85 ¥) (見積り) |
| ゴミ | 16 € / 月 (2,817.43 ¥) |
購入費用
| 譲渡税 | 3 % |
|---|---|
| 登録料 | €172 (¥30,287) |
| 公証人 | €143 (¥25,181) |
| 契約 | €25 (¥4,402) |
これが物件の購入の始まりです。
- 簡単なフォームに記入していただければ、ミーティングの手配をさせていただきます。
- 担当者が直ちにお客様に連絡し、ミーティングの手配をさせていただきます。
この物件についてもっと知りたいですか?
お問い合わせ依頼をいただき、ありがとうございます。すぐにご連絡差し上げます。