


参照番号で検索する



セミ・デタッチド・ハウス, Kätkänlenkki 14
99130 Sirkka, Levi
Log-built semi-detached apartment in Levi


Prestigious Log-Built Apartment in Levi's Sought-After Kätkä Area
Located in the highly regarded Kätkä area of Levi, this high-quality and well-equipped apartment is part of a semi-detached log chalet and is within walking distance of Levi village center. Crafted from impressive solid deadwood pine logs (kelo), the property offers an authentic Lapland atmosphere combined with modern comfort.
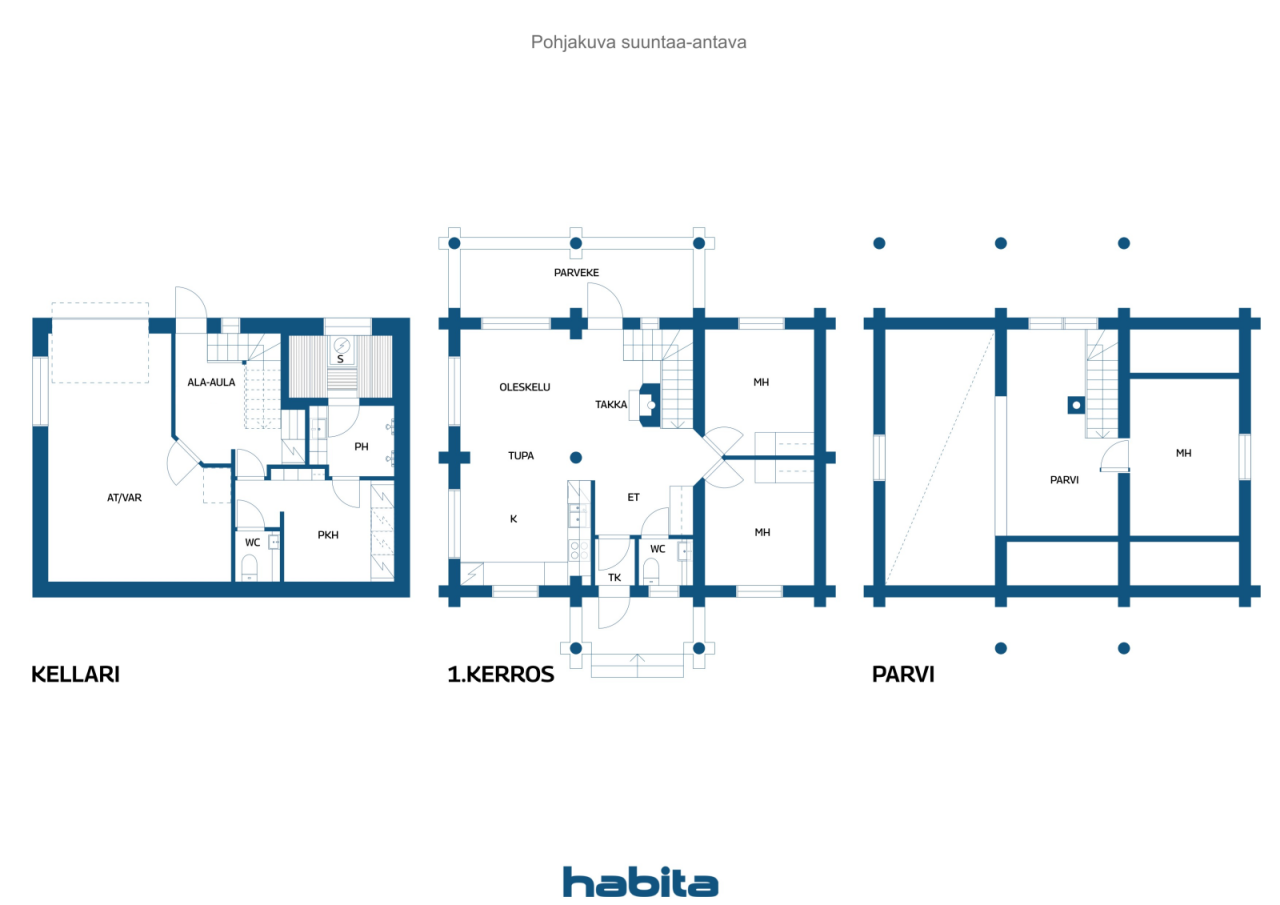
The apartment is arranged over three levels. The lower ground floor features a spacious heated garage with an electric overhead door, a utility room, and a private sauna area. The main floor comprises an open-plan living room and kitchen, two bedrooms, an entrance vestibule, a hallway, and a separate toilet. On the upper floor, there is a loft area and an additional bedroom.
Residents also have access to a traditional outdoor barbecue hut (kota), shared by the housing company. The renowned cross-country ski trails of Kätkä are just a short stroll away.
What truly makes this property special is its combination of an excellent location close to Levi's services, the prestige of the Kätkä area, the warm ambiance created by the massive log construction, and the surrounding natural beauty of Lapland.
The apartment has been used exclusively by the owner and has therefore remained in very good condition throughout, with well-preserved interior surfaces and finishes.




未使用の販売価格
€725,000 (¥130,637,403)
部屋
4
寝室
3
バスルーム
1
居住エリア
106 m²基本詳細
| 掲載番号 | 676984 |
|---|---|
| 未使用の販売価格 | €725,000 (¥130,637,403) |
| 販売価格 | €694,240 (¥125,094,728) |
| 負債が占める割合 | €30,760 (¥5,542,675) |
| 負債の返済が可能な割合 | はい |
| 部屋 | 4 |
| 寝室 | 3 |
| バスルーム | 1 |
| トイレ | 2 |
| トイレなしのバスルーム | 1 |
| 居住エリア | 106 m² |
| 総面積 | 139 m² |
| 他のスペースの面積 | 33 m² |
| 居住スペースの説明 | Open-plan living room and kitchen + 3 bedrooms + sauna area + loft + 2 rest rooms |
| その他スペースの説明 | Garage + two storage rooms |
| エリアの説明 | According to the building plans dated 2 May 2008, the apartment has a floor area of 106 m². The areas of the other spaces are: garage 27 m² and storage rooms 6 m². |
| 測定確認済み | いいえ |
| に基づく測定 | 建築計画 |
| フロア | 1 |
| 住宅階 | 3 |
| 状態 | 良い |
| 駐車場 | 中庭駐車場, ガレージ |
| レジャー施設 | はい |
| 特徴 | 家具付き, 三重ガラス窓, 暖炉, ボイラー |
| スペース |
キッチン-リビングルーム
寝室 書斎 トイレ バスルーム サウナ ガレージ 屋外収納 |
| 収納 | キャビネット, 屋外収納 |
| 電気通信 | アンテナ |
| 床面 | 寄木細工, タイル |
| 壁面 | 丸太, ペンキ |
| 浴室の表面 | タイル |
| 台所用品 | セラミックのコンロ, 冷凍冷蔵庫, キャビネット, 台所フード, 食器洗浄機, 電子レンジ |
| バスルーム設備 | シャワー, 床暖房, キャビネット, 流し台, 鏡 |
| ユーティリティルーム設備 | 食器乾燥戸棚 |
| 株 | 41-80 |
建物と物件の詳細
| 建築年度 | 2009 |
|---|---|
| 落成式 | 2009 |
| 床 | 3 |
| リフト | いいえ |
| 屋根の種類 | 切妻屋根 |
| 空調 | 機械換気 |
| 基盤 | コンクリート |
| エネルギー証書のクラス | エネルギー証書は、法律で義務付けられていません。 |
| 暖房 | 電気暖房, ラジエーター, 床暖房, 空気熱源ヒートポンプ |
| 建築材料 | コンクリート, 丸太 |
| 屋根の材料 | フェルト |
| ファサード素材 | 木材, 石膏 |
| 共通エリア | ゴミ置き場 |
| 物件参照番号 | 261-409-33-109 |
| 管理者 | Juhani Isoniemi, hallituksen puheenjohtaja |
| 管理者の連絡先 | 0400457666 |
| メンテナンス | omatoiminen, lumityöt ulkoistettu |
| 区画地域 | 1764 m² |
| 駐車スペース数 | 4 |
| 建物数 | 2 |
| 地帯 | 緩やかな傾斜地 |
| 道路 | はい |
| 土地所有権 | 所有 |
| 計画状況 | 詳細計画 |
| 建築権 | 250 m² |
| 自治体のエンジニアリング | 水道, 下水, 電気 |
住宅協同組合の詳細
| 住宅協同組合名 | Kiinteistö Oy Kätkäilevi III |
|---|---|
| 設立年度 | 2002 |
| 株式数 | 80 |
| 住居数 | 2 |
| 住居面積 | 212 m² |
| 償還権 | いいえ |
サービス
| 食料品店 | 0.9 km |
|---|---|
| レストラン | 0.6 km |
| スキー |
1.1 km https://www.levi.fi/laskettelu-ja-hiihto/rinteet-ja-hissit/ |
| ゴルフ |
6 km https://levigolf.fi/ |
公共交通機関アクセス
| 空港 |
15 km https://www.finavia.fi/fi/lentoasemat/kittila |
|---|
月額料金
| 電気 | 2,643 € / 年 (476,240.9 ¥) (見積り) |
|---|---|
| メンテナンス | 318 € / 月 (57,300.27 ¥) |
| 財務費用 | 1,986 € / 月 (357,856.39 ¥) |
購入費用
| 譲渡税 | 1.5 % |
|---|
これが物件の購入の始まりです。
- 簡単なフォームに記入していただければ、ミーティングの手配をさせていただきます。
- 担当者が直ちにお客様に連絡し、ミーティングの手配をさせていただきます。
この物件についてもっと知りたいですか?
お問い合わせ依頼をいただき、ありがとうございます。すぐにご連絡差し上げます。