


参照番号で検索する



コンドミニアム, Uudenkyläntie 59
16100 Uusikylä


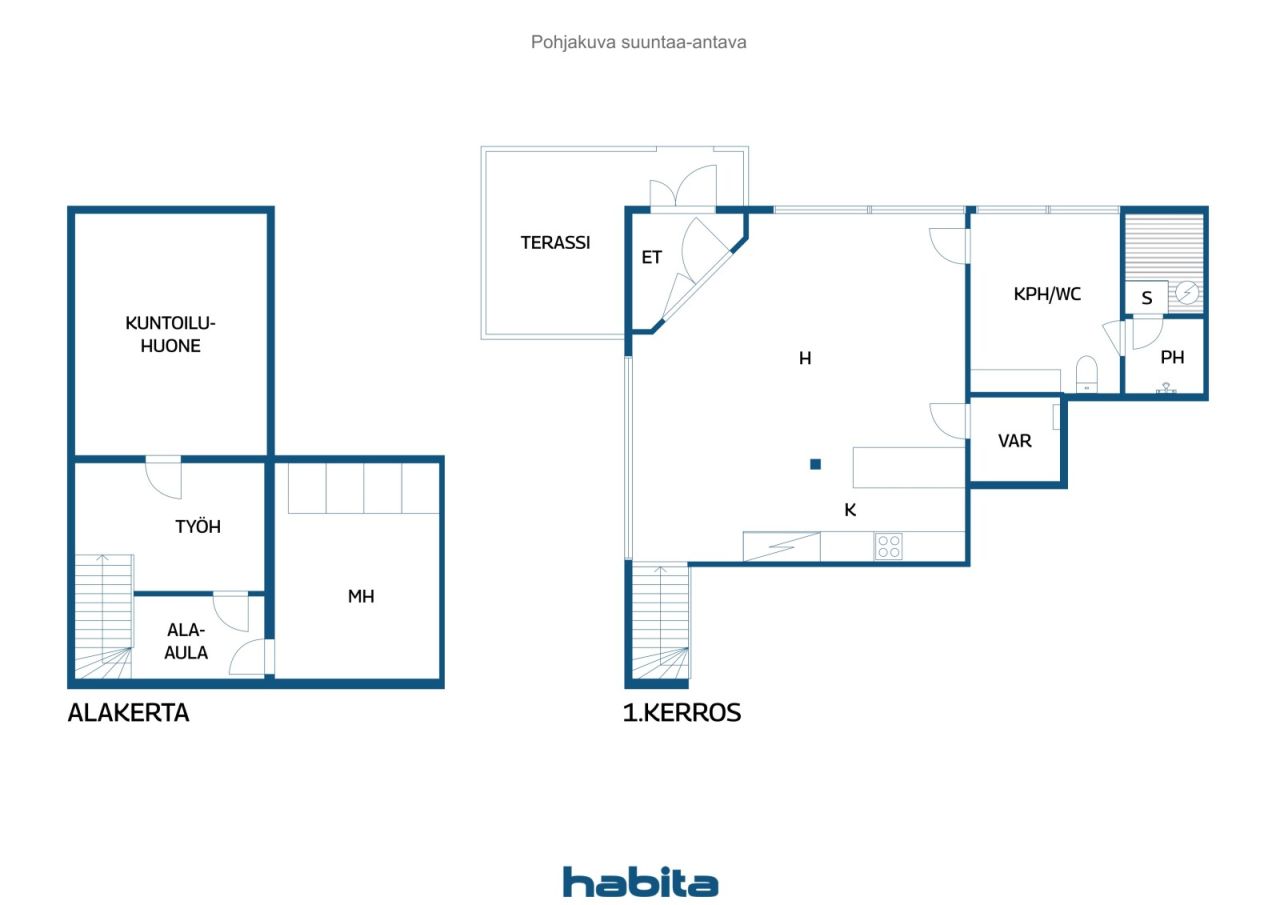
Now for sale is a stunning apartment with a sauna in an attractive area near Uudenkylä station! If you are looking for something completely different and unique, which has undergone a comprehensive and careful renovation, welcome to a private viewing! The housing company is located on its own plot. The apartment was previously used as a bank's commercial space and was later renovated in 2019 for residential use. Its own entrance leads to a two-story unit. On the street level, there is a very nice open-plan kitchen equipped with a marble-topped island and high-quality Festivo cold appliances. The living room is in the same space and easily accommodates a large dining set and sofa furniture. Also on this floor is a beautiful spa-style area with a sauna, bathroom, and toilet. A few years ago, a completely new door was installed at the main entrance of the apartment. A sturdy concrete staircase with a beautiful brick wall leads to the lower floor. In the windowless basement, there is a large bedroom with ample storage space. There is also a space for exercise and a study room. A notable feature of the basement is a vault door preserved from the bank days. The apartment includes a large separate storage room and two parking spaces with electric outlets right in front of the unit. Uusikylä, as an area, belongs to the Lahti economic zone and is a residential area. Uusikylä is peaceful. Services are conveniently available near Rakokivi and Nastola centers, and it takes about twenty minutes to drive to the center of Lahti. Welcome to visit!





未使用の販売価格
€79,000 (¥13,911,044)
部屋
1
寝室
1
バスルーム
1
居住エリア
99 m²基本詳細
| 掲載番号 | 676977 |
|---|---|
| 未使用の販売価格 | €79,000 (¥13,911,044) |
| 販売価格 | €75,524 (¥13,299,039) |
| 負債が占める割合 | €3,476 (¥612,005) |
| 負債の返済が可能な割合 | はい |
| 部屋 | 1 |
| 寝室 | 1 |
| バスルーム | 1 |
| トイレ | 1 |
| トイレ付きバスルーム | 1 |
| 居住エリア | 99 m² |
| 総面積 | 151 m² |
| 他のスペースの面積 | 52 m² |
| 測定確認済み | いいえ |
| に基づく測定 | 定款 |
| フロア | 1 |
| 住宅階 | 2 |
| 状態 | 良い |
| 空き予定 | 契約によると |
| 駐車場 | 電源コンセント付き駐車スペース |
| 地上階にある | はい |
| スペース |
キッチン-リビングルーム
ユーティリティルーム バスルーム サウナ |
| 景色 | 庭, 前庭, プライベートの中庭, 近隣, 通り, 自然 |
| 収納 | キャビネット, ウォークインクローゼット, クローゼット, 地下収納ベース |
| 電気通信 | ケーブルテレビ |
| 床面 | ラミネート |
| 壁面 | ペンキ |
| 浴室の表面 | タイル |
| 台所用品 | IHコンロ, 冷凍冷蔵庫, キャビネット, 台所フード, 食器洗浄機, セパレートオーブン |
| バスルーム設備 | シャワー, 床暖房, キャビネット, 流し台, シャワーの壁, 便座, 鏡 |
| アスベスト調査 | この建物は1994年より前に建てられており、アスベスト調査は実施されていません。 |
| 株 | 1-312 |
建物と物件の詳細
| 建築年度 | 1962 |
|---|---|
| 落成式 | 1962 |
| 床 | 3 |
| リフト | いいえ |
| 屋根の種類 | 切妻屋根 |
| 空調 | 自然換気 |
| 基盤 | コンクリート |
| エネルギー証書のクラス | エネルギー証書は法律で義務付けられていません |
| 暖房 | ガス暖房, 空気水型ヒートポンプ |
| 建築材料 | コンクリート |
| 屋根の材料 | 板金 |
| ファサード素材 | 石膏, レンガ造りのサイディング |
| 改築 |
改築計画 2026 (終了) 暖房 2026 (終了) 共通エリア 2023 (終了) 下水 2021 (終了) 水道管 2021 (終了) その他 2019 (終了) その他 2018 (終了) 正面 2015 (終了) 暖房 2015 (終了) 水道管 2012 (終了) |
| 共通エリア | 機材保管室, サウナ, 乾燥室, 冷蔵室, ゴミ置き場, 洗濯室 |
| 物件参照番号 | 532-409-1-70 |
| 管理者 | Retta Isännöinti Oy, Lahti |
| 管理者の連絡先 | Anssi Korhonen, puh. 0102280081 |
| メンテナンス | Kiinteistöhuolto Rantanen Oy |
| 区画地域 | 8088 m² |
| 駐車スペース数 | 8 |
| 建物数 | 1 |
| 地帯 | 緩やかな傾斜地 |
| 道路 | はい |
| 土地所有権 | 所有 |
| 計画状況 | 詳細計画 |
| 自治体のエンジニアリング | 水道, 下水, 電気, ガス |
住宅協同組合の詳細
| 住宅協同組合名 | Asunto Oy Kolmenässänrinne |
|---|---|
| 設立年度 | 1980 |
| 株式数 | 312 |
| 住居数 | 18 |
| 住居面積 | 1020 m² |
| 商業スペース数 | 1 |
| 商業スペースの面積 | 85 m² |
| 償還権 | いいえ |
サービス
| 食料品店 | 4.1 km |
|---|---|
| 学校 | 4.8 km |
| 幼稚園 | 4 km |
| 医療センター | 6.5 km |
| ヘルスクラブ | 4 km |
| 学校 | 4 km |
公共交通機関アクセス
| 電車 | 1.6 km |
|---|---|
| バス | 0.2 km |
月額料金
| メンテナンス | 584.1 € / 月 (102,853.68 ¥) |
|---|---|
| 財務費用 | 137.31 € / 月 (24,178.8 ¥) |
| 水 | 50 € / 月 (8,804.46 ¥) (見積り) |
購入費用
| 譲渡税 | 1.5 % |
|---|---|
| 登録料 | €92 (¥16,200) |
これが物件の購入の始まりです。
- 簡単なフォームに記入していただければ、ミーティングの手配をさせていただきます。
- 担当者が直ちにお客様に連絡し、ミーティングの手配をさせていただきます。
この物件についてもっと知りたいですか?
お問い合わせ依頼をいただき、ありがとうございます。すぐにご連絡差し上げます。