


参照番号で検索する



一戸建て住宅, Venekatu 21
33410 Tampere, Reuharinniemi
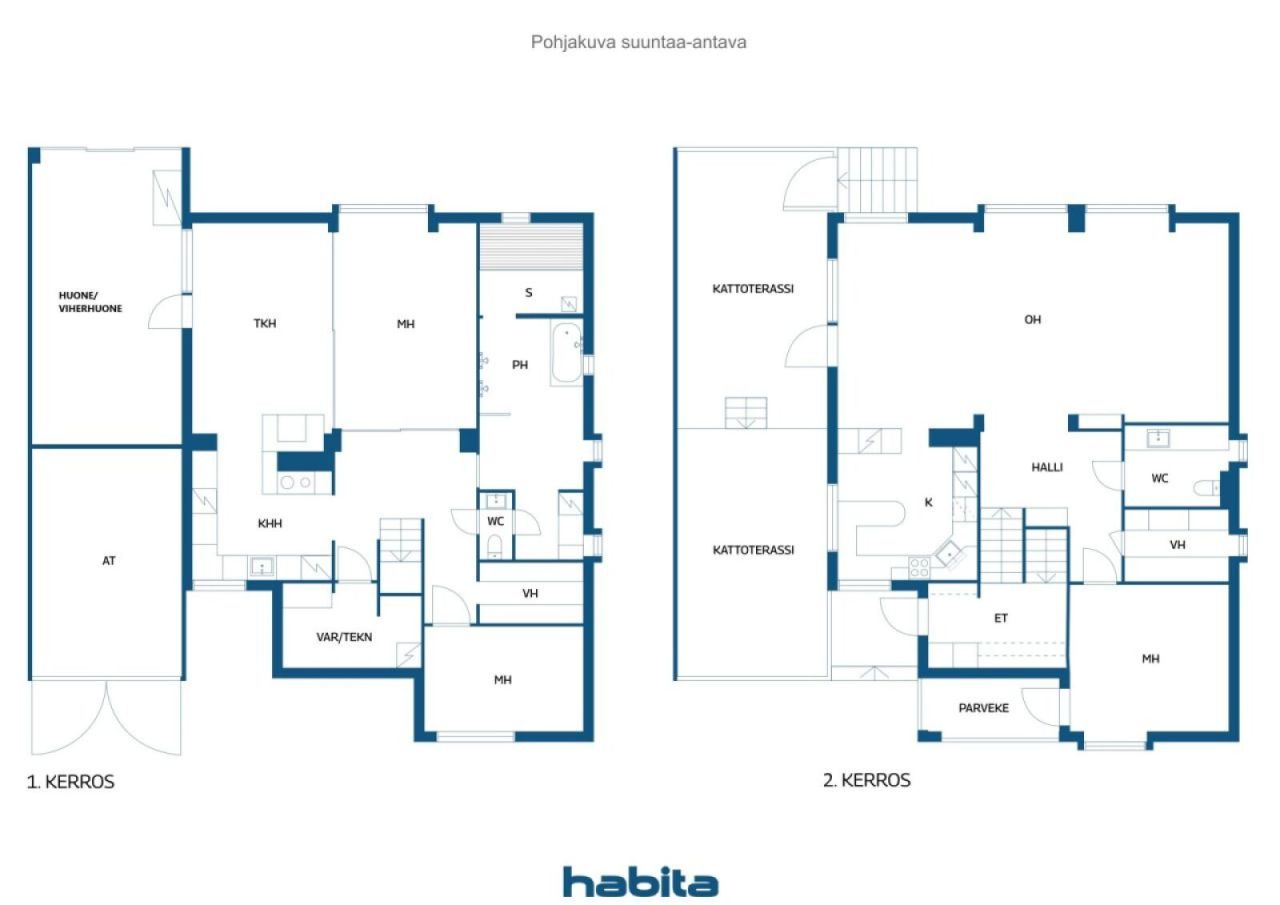
6時間、k、khh、kph、s、トイレ×2、vh×2、at、屋上テラス


滅多に見かけることのない、Näsijärviと素晴らしい自然がこれほどまでに日常の暮らしの一部となっている家庭に出会います。Reuharinniemiの岬に位置する家の仕上げられた庭は海辺の公園に隣接し、リビングルームの窓から湖の景色が広がります。裏庭からはほぼ直接浜辺に出て泳ぐことができます。朝の湖辺の散歩、夏の日の夜の水浴び、または海辺の散策は、ほとんど家の玄関から出るだけで実現します。海辺の公園、散策路、泳ぎ場、ボートハウスはすべて徒歩圏内にあります。
個性的でゆったりとした162平方メートルの全煉瓦造りの家は、専用の土地に建てられています。Jorma A. Sulkava設計のこの家には、3つの寝室、広々としたリビングルームとダイニングエリア、キッチン、暖炉のある部屋、サウナエリア、家事室、そして2つのクローゼットがあります。全体を補完するのは、温かみのあるグリーンハウス、ガレージ、屋上テラスです。家庭は、家族の共同生活だけでなく、静かなひとときを過ごすための十分な空間を提供します。
この家は長年にわたり良好に管理されており、全面的に改修されています。給水管と家事室/サブキッチンは2024年に新しくされ、屋根は2013年に、窓は2012年に交換されました。換気システムとダクトは2026年に清掃済みです。
Reuharinniemiでは、自然の静けさを享受しながらも、市の快適さを手放す必要はありません。バス停までわずか約200メートル、Lentävänniemiの路面電車停留所まで約1.3キロメートルで、タンペレ中心部への交通も便利です。近隣には学校、保育園、Lielahdenの多彩なサービスもあります。この家の最大の贅沢は、その広さや設備だけではなく、Näsijärviの岸辺、美しい自然、多彩なアウトドア活動がほぼ自宅の庭から始まることにあります。






販売価格
€499,000 (¥88,084,788)
部屋
6
寝室
3
バスルーム
1
居住エリア
162 m²基本詳細
| 掲載番号 | 676973 |
|---|---|
| 販売価格 | €499,000 (¥88,084,788) |
| 部屋 | 6 |
| 寝室 | 3 |
| バスルーム | 1 |
| トイレ | 2 |
| 居住エリア | 162 m² |
| 総面積 | 181 m² |
| 他のスペースの面積 | 19 m² |
| 測定確認済み | いいえ |
| に基づく測定 | 建築計画 |
| フロア | 1 |
| 住宅階 | 2 |
| 状態 | 良い |
| 空き予定 | 契約によると / 取引から2〜3ヶ月後。解放日が買付提案書で承認されます。 |
| 駐車場 | 中庭駐車場, ガレージ, 電気自動車充電ポイント |
| 特徴 | 空気熱ヒートポンプ, 暖炉 |
| スペース |
寝室
寝室 寝室 キッチン リビングルーム 暖炉のある部屋 バスルーム サウナ トイレ トイレ ユーティリティルーム ウォークインクローゼット ガレージ |
| 景色 | 近隣, 湖, 自然 |
| 収納 | キャビネット, ウォークインクローゼット, クローゼット, 屋外収納 |
| 電気通信 | ケーブルテレビ |
| 床面 | 寄木細工, タイル |
| 壁面 | 壁紙, ペンキ |
| 浴室の表面 | タイル |
| 台所用品 | IHコンロ, 冷蔵庫, 冷凍庫, キャビネット, 台所フード, 食器洗浄機, セパレートオーブン, 電子レンジ |
| バスルーム設備 | シャワー, 洗濯機の接続, 洗濯機置き場, ジャグジー, ビデシャワー, キャビネット, 流し台, 便座, 鏡 |
| ユーティリティルーム設備 | 流し台 |
| アスベスト調査 | この建物は1994年より前に建てられており、アスベスト調査は実施されていません。 |
| 記述 | 6時間、k、khh、kph、s、トイレ×2、vh×2、at、屋上テラス |
| 追加情報 | 2023年に実施された状態検査。仲介業者に報告書を依頼してください。暖房および使用電力は年間約21,600 kWhです。1階にはアフロミュージの硬木材のパーケットフローリングがあります。キッチンには石のカウンタートップ、床にはホワイトオークのパーケットフローリングがあります。浴室にはWesterbergsのセラピーバス(48個の噴出口付き)があります。別途補助キッチン/家事室にはUpovariの空気暖房システム、冷蔵庫/冷凍庫、薪ストーブ、木炊きストーブ、給水ポイント、作業台、バーキャビネット、十分な収納スペースがあります。地域には光ファイバーが敷設されています。土地面積は1050平方メートルで、管理分割契約により半分に分割されています。 |
建物と物件の詳細
| 建築年度 | 1982 |
|---|---|
| 落成式 | 1982 |
| 床 | 2 |
| リフト | いいえ |
| 屋根の種類 | 切妻屋根 |
| 空調 | 機械換気 |
| エネルギー証書のクラス | D, 2018 |
| 暖房 | 電気暖房, 暖炉または暖炉の暖房, 床暖房, 空気熱源ヒートポンプ, 温風暖房 |
| 建築材料 | レンガ |
| 屋根の材料 | コンクリートタイル |
| ファサード素材 | レンガ造りのサイディング |
| 改築 |
空調 2026 (終了) その他 2024 (終了), Utility room / secondary kitchen renovation その他 2024 (終了), New fixtures in the bathroom, a shower screen, and pipe boxing work completed. A new laundry cabinet has been installed. The sink cabinet and mirror in the downstairs WC have also been replaced. 電気 2024 (終了), The electrical systems in the utility kitchen, WC, and bathroom have been renewed. 庭 2024 (終了), Vegetation around the house was cleared in 2023 in accordance with the recommendations of the condition inspection. その他 2024 (終了), An inspection hatch was installed to allow access to the attic ventilation space at the southern gable, in accordance with the recommendations of the 2023 condition inspection. その他 2024 (終了), Custom-made glass sliding door walls have been installed in the downstairs bedroom. 水道管 2024 (終了) 暖房 2021 (終了), Two new compressors were installed in the Upovari unit, the refrigerants were replaced, and a new filtration system was installed. 空調 2018 (終了), Cleaning and sweeping of the ductwork. 正面 2015 (終了), Replacement and painting of wooden elements, along with maintenance painting of all wooden parts of the house. 屋根 2013 (終了), A new Ormax tile roof, rodent mesh, chimney flashing, and rainwater system have been installed. The felt roof on the garage section was renewed in the 2010s. 窓 2012 (終了) その他 2010 (終了), The conservatory / sunroom has been insulated and converted into a warm living space (wall insulation, paneling, and surface finishing), with underfloor heating, an electric fireplace, and glass sliding doors installed. An outdoor awning has also been installed. その他 2010 (終了), The kitchen cabinet doors, stone countertops, sink, and faucet were replaced in the 2010s. The cabinet frames are from 2003. その他 2010 (終了), A glass railing and an opening glass wall have been installed on the rooftop terrace. The floor has been waterproofed and tiled. The door between the terrace and the kitchen has been replaced. An awning has also been installed. その他 2006 (終了), A complete wet room renovation: new waterproofing, tiles, electric underfloor heating, and a whirlpool bath. The sauna and both the downstairs and upstairs WCs were also renovated. |
| 物件参照番号 | 837-273-2732-4 |
| 年間の固定資産税 |
760 €
134,157.19 ¥ |
| 区画地域 | 1050 m² |
| 駐車スペース数 | 6 |
| 建物数 | 1 |
| 地帯 | 平地 |
| 道路 | はい |
| 土地所有権 | 所有 |
| 計画状況 | 詳細計画 |
| 自治体のエンジニアリング | 水道, 下水, 電気 |
エネルギー証書のクラス

サービス
| 食料品店 | 1.4 km |
|---|---|
| ショッピングセンター | 3.6 km |
| 学校 | 1.5 km |
| 幼稚園 | 1.5 km |
| ジム | 3.5 km |
公共交通機関アクセス
| バス | 0.2 km |
|---|---|
| 路面電車 | 1.3 km |
月額料金
| 水 | 20 € / 月 (3,530.45 ¥) / 人 (見積り) |
|---|---|
| 電気 | 270 € / 月 (47,661.11 ¥) (見積り) |
| ゴミ | 19.84 € / 月 (3,502.21 ¥) (見積り) |
| 固定資産税 | 760 € / 年 (134,157.19 ¥) (見積り) |
購入費用
| 譲渡税 | 3 % |
|---|---|
| その他の費用 | €150 (¥26,478) (見積もる) |
これが物件の購入の始まりです。
- 簡単なフォームに記入していただければ、ミーティングの手配をさせていただきます。
- 担当者が直ちにお客様に連絡し、ミーティングの手配をさせていただきます。
この物件についてもっと知りたいですか?
お問い合わせ依頼をいただき、ありがとうございます。すぐにご連絡差し上げます。