


参照番号で検索する



コンドミニアム, Koskelantie 29
00610 Helsinki, Käpylä
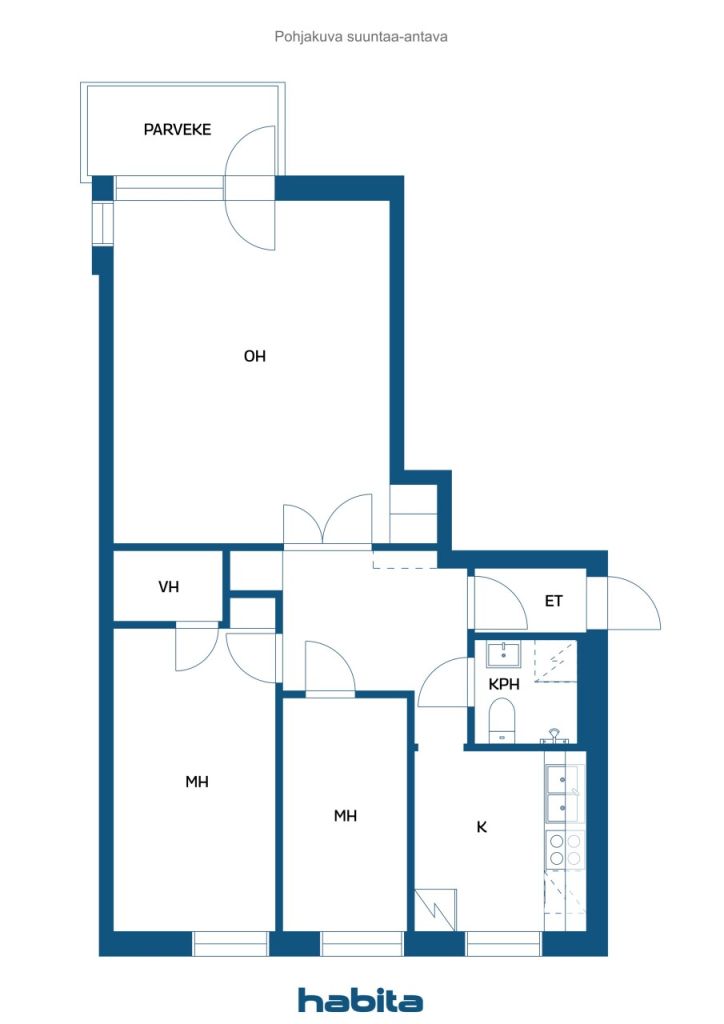
A three-room apartment with a balcony


Some homes carry with them an atmosphere that cannot be constructed — it is already there. This third-floor apartment is such a one. Bright rooms and the straightforward architecture of the 1950s create a home that you step into and breathe freely.
Two bedrooms provide space for life — whether it is your own peace, guests, or finally the office you have always wanted. The living room and kitchen form the heart, offering space for both everyday moments and weekend leisure. The balcony awaits your outdoor retreat — from the third floor, you can enjoy a view to savor your morning coffee in peace. And if green thumbs call, the garden has planting boxes ready: herbs, flowers of your choice. The yard also features a barbecue area, and you can go for a walk directly into the nearby forest.
Käpylä as a residential area needs little introduction. The atmosphere and way of life charm both the old and the young, families with children and singles. The neighboring Indian Park, Taivaskallio, the nearby forest, and the Kumpula swimming pool provide moments of respite in everyday life. Cafés, lunch spots, and local shops are within walking distance. Buses depart directly along Koskelantie, and both Käpylä train station and shopping centers are accessible by bus — the train to the city center takes just a few minutes.
All essentials are packed into 65 square meters — not a single thing unnecessary.
This home is also available for private viewings. For more information, please contact me by phone or email: marita.jaatinen@habita.com or 0504200755.




未使用の販売価格
€309,000 (¥54,800,955)
部屋
3
寝室
1
バスルーム
1
居住エリア
65 m²基本詳細
| 掲載番号 | 676966 |
|---|---|
| 未使用の販売価格 | €309,000 (¥54,800,955) |
| 販売価格 | €309,000 (¥54,800,955) |
| 部屋 | 3 |
| 寝室 | 1 |
| バスルーム | 1 |
| 居住エリア | 65 m² |
| 測定確認済み | いいえ |
| に基づく測定 | 定款 |
| フロア | 3 |
| 住宅階 | 1 |
| 状態 | 良い |
| 空き予定 | Immediately free from transactions |
| スペース |
寝室
リビングルーム キッチン バスルーム バルコニー |
| 景色 | 裏庭, 前庭, 庭, 近隣, 通り |
| 収納 | キャビネット, ウォークインクローゼット, 地下収納ベース, 屋根裏収納 |
| 電気通信 | ケーブルテレビ |
| 床面 | ラミネート, タイル |
| 壁面 | ペンキ |
| 浴室の表面 | タイル |
| 台所用品 | IHコンロ, 冷凍冷蔵庫, キャビネット, 台所フード, 食器洗浄機, 電子レンジ |
| バスルーム設備 | シャワー, 洗濯機の接続, 床暖房, キャビネット, 流し台, シャワーの壁, 便座, 鏡付きキャビネット |
| アスベスト調査 | この建物は1994年より前に建てられており、アスベスト調査は実施されていません。 |
| 株 | 12239 - 12681 |
| 記述 | 2 bedroom home with balcony |
| 追加情報 | DNA broadban 10/10 |
建物と物件の詳細
| 建築年度 | 1952 |
|---|---|
| 落成式 | 1952 |
| 床 | 4 |
| リフト | いいえ |
| 屋根の種類 | 切妻屋根 |
| 空調 | 自然換気 |
| エネルギー証書のクラス | E, 2018 |
| 暖房 | 地域暖房, セントラル給油 |
| 建築材料 | コンクリート |
| 改築 |
改築計画 2026 (終了) その他 2025 (終了) その他 2024 (終了) バルコニー 2021 (終了) 暖房 2018 (終了) 正面 2014 (終了) 水道管 2008 (終了) バルコニー 2005 (終了) 下水 1997 (終了) |
| 共通エリア | 収納, サウナ, 自転車置き場, 洗濯室 |
| 管理者 | Walter Ihander/Taloasema/Green Skill Oy |
| 管理者の連絡先 | walter.ihander@taloasema.fi |
| メンテナンス | Huoltoyhtiö |
| 建物数 | 1 |
| 地帯 | 平地 |
| 道路 | はい |
| 土地所有権 | 賃貸 |
| 土地所有者 | Helsingin kaupunki |
| 年間賃料 | 69,929.39 € (12,401,933.19 ¥) |
| 賃貸契約の終了 | 2060/12/31 |
| 計画状況 | 詳細計画 |
| 自治体のエンジニアリング | 水道, 下水, 電気, 地区暖房 |
エネルギー証書のクラス

住宅協同組合の詳細
| 住宅協同組合名 | Asunto Oy Koskelantie 29 |
|---|---|
| 設立年度 | 1951 |
| 住居数 | 46 |
| 住居面積 | 2736 m² |
| 商業スペース数 | 3 |
| 年間賃貸収入 | 38,286.6 |
| 償還権 | いいえ |
サービス
| 学校 | 0.7 km |
|---|---|
| 幼稚園 | 0.7 km |
| 食料品店 | 0.4 km |
公共交通機関アクセス
| バス |
|---|
月額料金
| メンテナンス | 509.45 € / 月 (90,350.64 ¥) |
|---|---|
| 水 | 20 € / 月 (3,546.99 ¥) / 人 |
購入費用
| 譲渡税 | 1.5 % |
|---|---|
| 登録料 | €92 (¥16,316) |
これが物件の購入の始まりです。
- 簡単なフォームに記入していただければ、ミーティングの手配をさせていただきます。
- 担当者が直ちにお客様に連絡し、ミーティングの手配をさせていただきます。
この物件についてもっと知りたいですか?
お問い合わせ依頼をいただき、ありがとうございます。すぐにご連絡差し上げます。