


参照番号で検索する



タウンハウス, Häräntie 13 F
00740 Helsinki, Suutarila
2 hours, km, s, km/h, m/s, var.


Charming and move-in ready one-bedroom terraced home in a peaceful residential area of Suutarila!
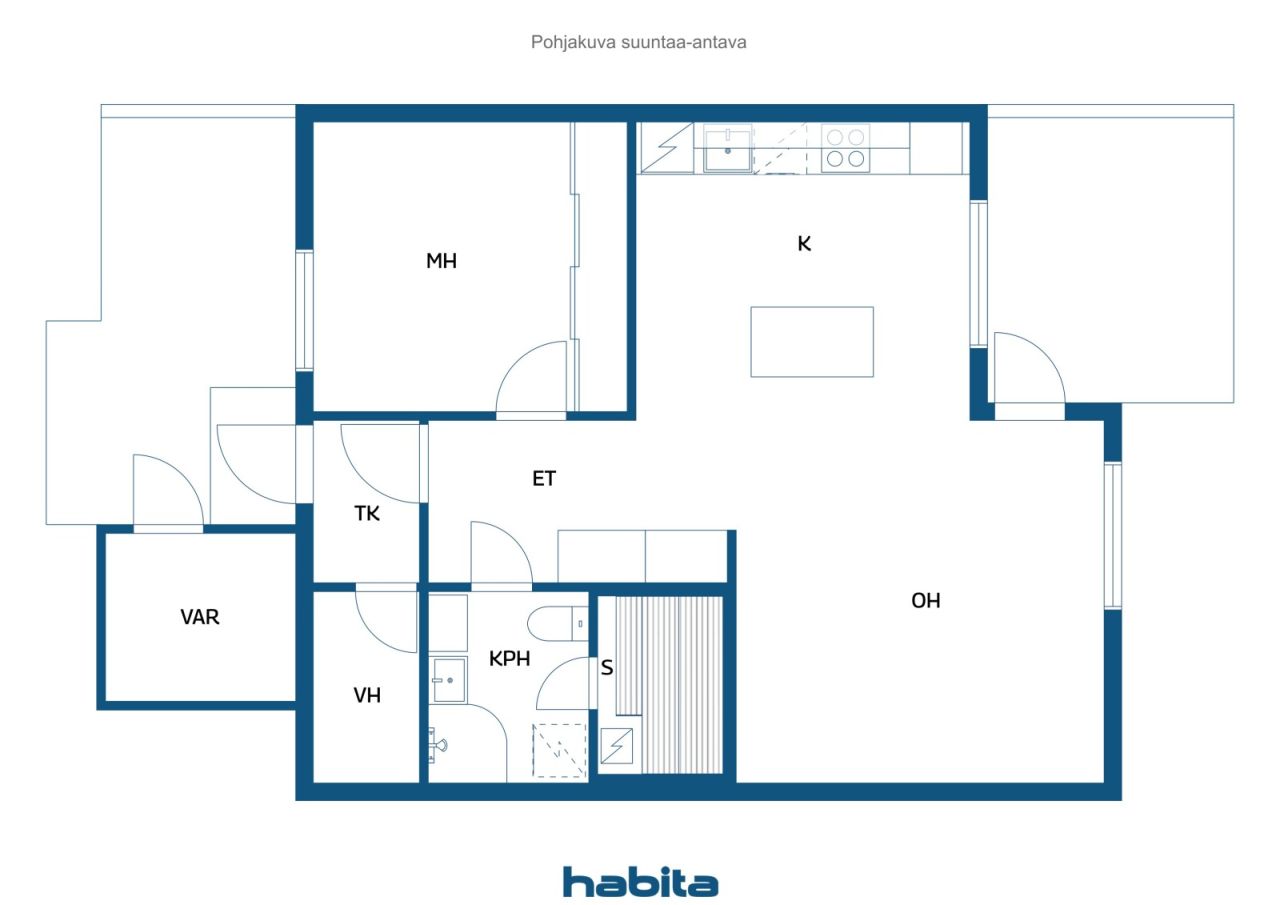
This beautifully maintained and inviting home combines a functional layout, stylish details and everyday comforts. The beautifully lit kitchen has been carefully designed and offers plenty of space for both cooking and storage. The kitchen opens onto a spacious and bright living room, featuring a decorative panelled accent wall.
The bedroom provides a peaceful place to relax, while the home offers an abundance of storage space. There are plenty of illuminated built-in cupboards, as well as a spacious walk-in wardrobe next to the entrance hall.
At the end of the day, it is wonderful to unwind in the gentle heat of the sauna, finished in light tones. Afterwards, you can step out onto the sheltered west-facing terrace and enjoy the evening. Atmospheric spotlights on the terrace and in the garden create beautiful lighting for the darker autumn evenings.
The beautiful outdoor trails along the Vantaa River are also close by, providing excellent opportunities for exercise and enjoying nature.
The property stands on its own plot, and each apartment comes with a designated carport space.
This warm and welcoming, move-in ready home offers a comfortable and effortless lifestyle in a peaceful and pleasant residential setting.





未使用の販売価格
€159,000 (¥28,182,451)
部屋
2
寝室
1
バスルーム
1
居住エリア
59 m²基本詳細
| 掲載番号 | 676918 |
|---|---|
| 未使用の販売価格 | €159,000 (¥28,182,451) |
| 販売価格 | €159,000 (¥28,182,451) |
| 部屋 | 2 |
| 寝室 | 1 |
| バスルーム | 1 |
| トイレ付きバスルーム | 1 |
| 居住エリア | 59 m² |
| 測定確認済み | いいえ |
| に基づく測定 | 定款 |
| フロア | 1 |
| 住宅階 | 1 |
| 状態 | 良い |
| 空き予定 | Immediately free |
| 駐車場 | 簡易車庫 |
| スペース |
サウナ
バスルーム 広間 ウォークインクローゼット 屋外収納 テラス (西) リビングルーム (西) キッチン (西) 寝室 (東) |
| 景色 | 前庭, 庭, 近隣, 自然 |
| 収納 | キャビネット, ウォークインクローゼット, 屋外収納 |
| 電気通信 | ケーブルテレビ, ケーブルインターネット |
| 床面 | ラミネート |
| 壁面 | 壁紙, 板, ペンキ |
| 浴室の表面 | タイル |
| 台所用品 | IHコンロ, 冷凍冷蔵庫, キャビネット, 台所フード, 食器洗浄機, セパレートオーブン, 電子レンジ |
| バスルーム設備 | シャワー, 洗濯機の接続, 床暖房, 洗濯機置き場, ビデシャワー, キャビネット, 流し台, シャワーの壁, 便座, 鏡付きキャビネット |
| 検査 | 状態評価 (2026/02/06) |
| アスベスト調査 | この建物は1994年より前に建てられており、アスベスト調査は実施されていません。 |
| 株 | 1659- 1717 |
| 記述 | 2h, km, s, km/h, vh, var. |
建物と物件の詳細
| 建築年度 | 1984 |
|---|---|
| 落成式 | 1984 |
| 床 | 1 |
| リフト | いいえ |
| 屋根の種類 | 切妻屋根 |
| 空調 | 機械式換気 |
| エネルギー証書のクラス | E, 2018 |
| 暖房 | 電気暖房, ラジエーター |
| 建築材料 | レンガ, コンクリート |
| 屋根の材料 | 繊維セメント |
| ファサード素材 | レンガ造りのサイディング |
| 改築 |
改築計画 2026 (終了) 空調 2025 (終了) その他 2025 (進行中) その他 2024 (終了) 窓 2021 (終了) 電気通信 2020 (終了) 暖房 2018 (終了) 電気 2017 (終了) 水道管 2016 (終了) 屋根 2015 (終了) 正面 2015 (終了) 下水 2013 (終了) |
| 共通エリア | ゴミ置き場 |
| 管理者 | Braleva Kiinteistöpalvelut Oy |
| 管理者の連絡先 | Harri Mäkelä p. 09 8013044 |
| メンテナンス | Huoltoyhtiö hoitaa lumityöt |
| 区画地域 | 8956 m² |
| 駐車スペース数 | 27 |
| 建物数 | 8 |
| 地帯 | 平地 |
| 道路 | はい |
| 土地所有権 | 所有 |
| 計画状況 | 詳細計画 |
| 自治体のエンジニアリング | 水道, 下水, 電気 |
エネルギー証書のクラス

住宅協同組合の詳細
| 住宅協同組合名 | Asunto Oy Siltaniitty |
|---|---|
| 株式数 | 2,213 |
| 住居数 | 27 |
| 住居面積 | 2215 m² |
| 償還権 | いいえ |
サービス
| 食料品店 | 0.8 km |
|---|---|
| 学校 | 0.5 km |
| 幼稚園 | 0.4 km |
| ショッピングセンター | 2.5 km |
公共交通機関アクセス
| バス | 0.2 km |
|---|
月額料金
| メンテナンス | 212.4 € / 月 (37,647.5 ¥) |
|---|---|
| 水 | 30 € / 月 (5,317.44 ¥) / 人 |
| 駐車スペース | 15 € / 月 (2,658.72 ¥) |
| 暖房 | 46 € / 月 (8,153.41 ¥) |
購入費用
| 譲渡税 | 1.5 % |
|---|---|
| 登録料 | €92 (¥16,307) |
これが物件の購入の始まりです。
- 簡単なフォームに記入していただければ、ミーティングの手配をさせていただきます。
- 担当者が直ちにお客様に連絡し、ミーティングの手配をさせていただきます。
この物件についてもっと知りたいですか?
お問い合わせ依頼をいただき、ありがとうございます。すぐにご連絡差し上げます。