


参照番号で検索する



一戸建て住宅, Jasmiinitie 6
20900 Turku, Moikoinen
A private detached house in lush Moikoisia


Welcome to explore a personal detached house in the cozy and esteemed Moikoisten residential area. This home has not been built according to a standard plan – it is filled with distinctive and innovative solutions that make the overall design genuinely unique.
Moikoinen is known as a peaceful and nature-oriented small housing area. The area combines lush surroundings, a maritime atmosphere, and a pleasant village-like ambiance. At the same time, services and transportation connections to the center of Turku are easily accessible. Moikoinen offers excellent conditions especially for those who value spaciousness, their own yard, and peaceful living.
This home has been designed with the effort to make living more than just four walls. The house features numerous personal details and creative solutions that make it an interesting and experiential home.
One of the most charming features of the property is the garage converted into a movie room / mancave. This space provides a perfect place for movie nights, gaming, listening to music, or socializing with friends. The space can also be adapted for other hobbies according to the new owner’s needs.
Another major strength of the property is the large and lush yard, which is home to many fruit trees. Apple and cherry trees not only add beauty to the yard but also provide harvests from the garden.
The spacious yard offers numerous opportunities for enjoying summer days, gardening, children’s play, or building your own garden hut. Here, the changing seasons can be observed in a very special way.
A personal home for those seeking something out of the ordinary!





販売価格
€299,000 (¥52,769,569)
部屋
5
寝室
3
バスルーム
2
居住エリア
120 m²基本詳細
| 掲載番号 | 676911 |
|---|---|
| 販売価格 | €299,000 (¥52,769,569) |
| 部屋 | 5 |
| 寝室 | 3 |
| バスルーム | 2 |
| トイレ | 2 |
| トイレなしのバスルーム | 2 |
| 居住エリア | 120 m² |
| 総面積 | 205 m² |
| 他のスペースの面積 | 80 m² |
| 測定確認済み | いいえ |
| に基づく測定 | 所有者提供の情報 |
| フロア | 2 |
| 住宅階 | 2 |
| 状態 | 良い |
| 空き予定 |
契約によると
Within 2 months from the date of the transaction / as per agreement |
| 駐車場 | 中庭駐車場, ガレージ |
| スペース |
寝室
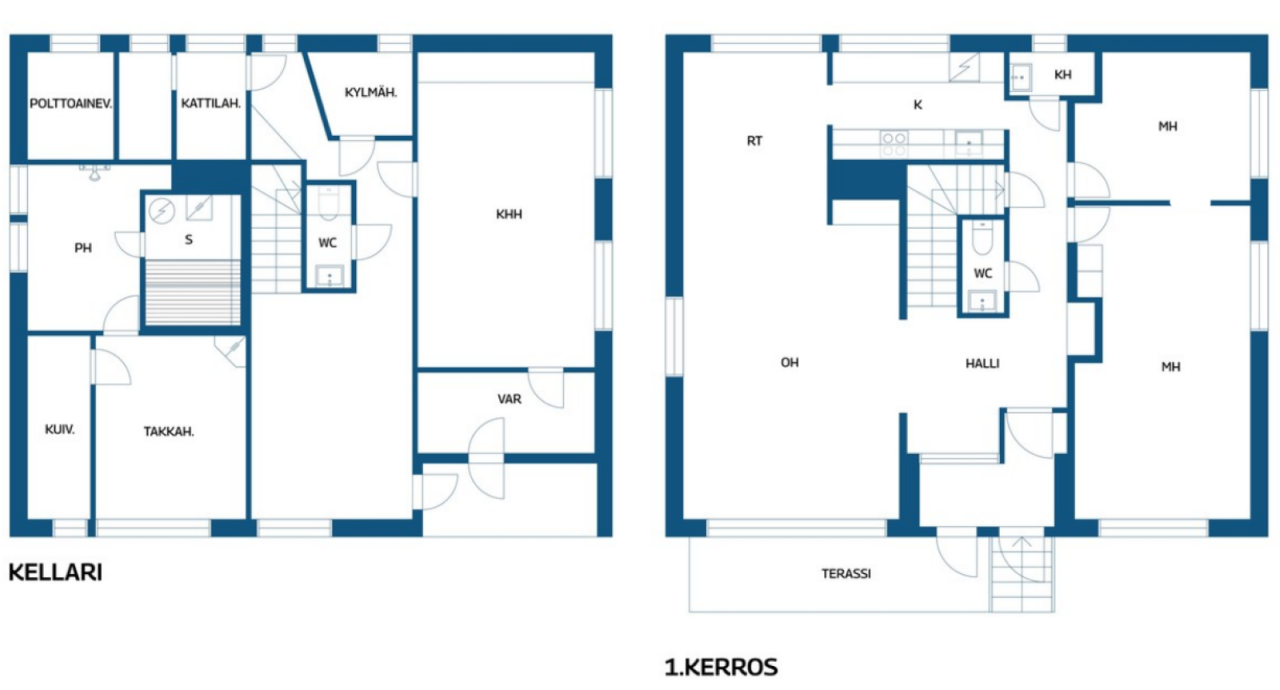
寝室 寝室 リビングルーム キッチン 暖炉のある部屋 バスルーム トイレ ホビールーム サウナ トイレ バスルーム |
| 景色 | 庭, 裏庭, 前庭, プライベートの中庭, 庭, 近隣, 通り, 自然 |
| 収納 | キャビネット, 屋外収納 |
| 電気通信 | 光ファイバーインターネット, アンテナ |
| 床面 | 寄木細工, ラミネート, タイル |
| 壁面 | 壁紙, ペンキ |
| 浴室の表面 | タイル |
| 台所用品 | IHコンロ, 冷凍冷蔵庫, キャビネット, 台所フード, 食器洗浄機, セパレートオーブン |
| バスルーム設備 | シャワー, 床暖房, ジャグジー |
| 検査 | 状態評価 (2026/08/12) |
| アスベスト調査 | この建物は1994年より前に建てられており、アスベスト調査は実施されていません。 |
| 記述 | 2-3 br, living room, kitchen, sitting room, 2 bathrooms, 2 wc, hobby room, sauna |
建物と物件の詳細
| 建築年度 | 1965 |
|---|---|
| 落成式 | 1968 |
| 床 | 2 |
| リフト | いいえ |
| 屋根の種類 | 切妻屋根 |
| 空調 | 機械式換気 |
| エネルギー証書のクラス | E, 2018 |
| 暖房 | オイル暖房, ラジエーター, 空気熱源ヒートポンプ |
| 建築材料 | レンガ |
| 屋根の材料 | 板金 |
| ファサード素材 | レンガ造りのサイディング |
| 改築 |
暖房 2026 (終了) その他 2025 (終了) 暖房 2023 (終了) 屋根 2023 (終了) 下水 2021 (終了) 暖房 2021 (終了) 水道管 2021 (終了) その他 2020 (終了) 暖房 2020 (終了) |
| 物件参照番号 | 853-51-3-2 |
| 年間の固定資産税 |
463.97 €
81,884.6 ¥ |
| 区画地域 | 1152 m² |
| 駐車スペース数 | 2 |
| 建物数 | 2 |
| 地帯 | 平地 |
| 道路 | はい |
| 土地所有権 | 所有 |
| 計画状況 | 詳細計画 |
| 建築権 | 247 m² |
| 自治体のエンジニアリング | 水道, 下水, 電気 |
エネルギー証書のクラス

サービス
| 学校 | 1.4 km |
|---|---|
| 幼稚園 | 1.4 km |
| 食料品店 | 1.2 km |
| ショッピングセンター | 4.8 km |
| 医療センター | 4.3 km |
公共交通機関アクセス
| バス | 0.1 km |
|---|
月額料金
| 固定資産税 | 463.97 € / 年 (81,884.6 ¥) |
|---|---|
| 電気 | 100 € / 月 (17,648.69 ¥) (見積り) |
| 水 | 25 € / 月 (4,412.17 ¥) / 人 (見積り) |
| ゴミ | 10 € / 月 (1,764.87 ¥) (見積り) |
| 暖房 | 350 € / 月 (61,770.4 ¥) (見積り) |
購入費用
| 譲渡税 | 3 % |
|---|---|
| 契約 | €50 (¥8,824) (見積もる) |
| 登録料 | €172 (¥30,356) |
| 登録料 | €143 (¥25,238) (見積もる) |
これが物件の購入の始まりです。
- 簡単なフォームに記入していただければ、ミーティングの手配をさせていただきます。
- 担当者が直ちにお客様に連絡し、ミーティングの手配をさせていただきます。
この物件についてもっと知りたいですか?
お問い合わせ依頼をいただき、ありがとうございます。すぐにご連絡差し上げます。