


参照番号で検索する



一戸建て住宅, Kaarnakatu 7
33340 Tampere, Haukiluoma
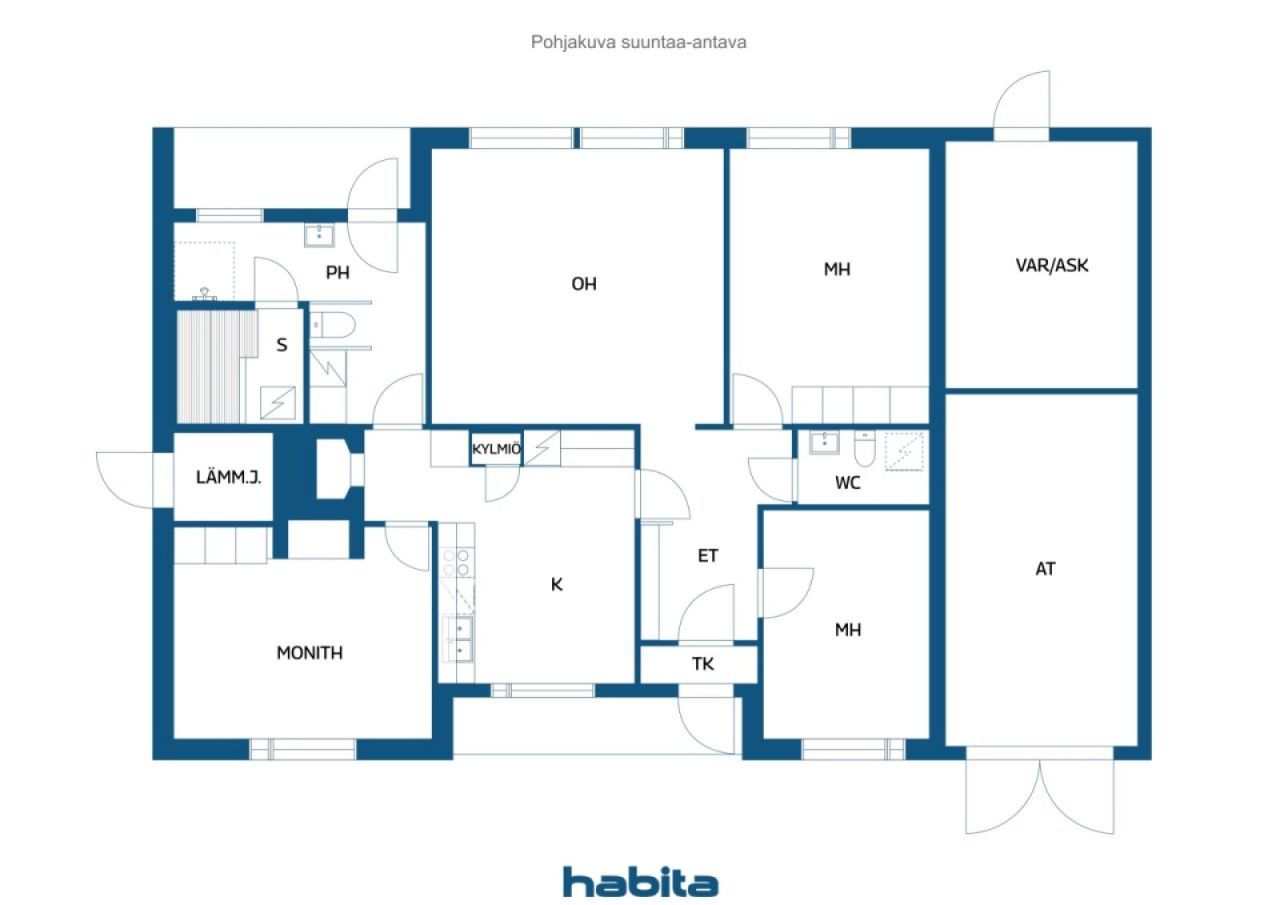
4h, k, kh-tila, kph, s, wc + at, storage space


Discover your new home in the charming Haukiluoma district of Tampere. This detached house, built in 1981, offers a spacious 121 square meters of living space, complemented by 36 square meters of other areas. With two bedrooms, one bathroom, and a fireplace room, this home is perfect for comfortable family living. Enjoy the warmth and coziness of a fireplace, a bread oven, and take advantage of efficient district heating.
The property provides a safe yard for children's play, a garden, and surrounding nature, creating a peaceful and picturesque environment. There is ample storage space in the form of wardrobes and an outdoor storage shed, and parking needs are met both in the yard and in the garage.
Convenience is close at hand, with essential services easily accessible, such as K-Market Haukiluoma just 0.6 km away, as well as schools like Haukiluoma Daycare and Lamminpää School. Public transportation is highly accessible, with several bus stops within a short walking distance, ensuring smooth connections throughout Tampere.
This home is not just a place to live but also a gateway to a vibrant community, offering a combination of urban comfort and natural beauty. Take advantage of the opportunity to live in a place that combines the tranquility of nature with the benefits of city life.





販売価格
€148,000 (¥26,485,649)
部屋
4
寝室
2
バスルーム
1
居住エリア
121 m²基本詳細
| 掲載番号 | 676841 |
|---|---|
| 販売価格 | €148,000 (¥26,485,649) |
| 部屋 | 4 |
| 寝室 | 2 |
| バスルーム | 1 |
| トイレ | 2 |
| トイレ付きバスルーム | 1 |
| 居住エリア | 121 m² |
| 総面積 | 151 m² |
| 他のスペースの面積 | 36 m² |
| 測定確認済み | いいえ |
| に基づく測定 | 所有者提供の情報 |
| フロア | 1 |
| 住宅階 | 1 |
| 状態 | 満足 |
| 空き予定 |
契約によると
Within 2 months at the latest from the date of the transaction. |
| 駐車場 | 中庭駐車場, ガレージ |
| 特徴 | 暖炉 |
| スペース |
リビングルーム
(東) 寝室 (東) 寝室 (西) キッチン (西) 暖炉のある部屋 (西) バスルーム (東) サウナ トイレ |
| 景色 | 庭, 裏庭, 前庭, プライベートの中庭, 庭, 近隣, 通り, 市, 自然 |
| 収納 | クローゼット, 屋外収納 |
| 電気通信 | アンテナ |
| 床面 | リノリウム, タイル |
| 壁面 | 壁紙, ペンキ |
| 浴室の表面 | タイル |
| 台所用品 | 電気コンロ, 冷蔵庫, キャビネット, 台所フード |
| バスルーム設備 | シャワー, 洗濯機の接続, 流し台, 便座 |
| 検査 | 状態評価 (2025/12/08) |
| アスベスト調査 | この建物は1994年より前に建てられており、アスベスト調査は実施されていません。 |
建物と物件の詳細
| 建築年度 | 1981 |
|---|---|
| 落成式 | 1981 |
| 床 | 1 |
| リフト | いいえ |
| 屋根の種類 | 切妻屋根 |
| 空調 | 自然換気 |
| 基盤 | 現場打ち |
| エネルギー証書のクラス | C, 2018 |
| 暖房 | 地域暖房, 暖炉または暖炉の暖房 |
| 建築材料 | 木材, レンガ |
| 屋根の材料 | コンクリートタイル |
| ファサード素材 | 木材, レンガ造りのサイディング |
| 改築 |
その他 2025 (終了) 暖房 2020 (終了) |
| 共通エリア | 収納, 技術室, ガレージ |
| 物件参照番号 | 837-224-7415-4-L1 |
| 年間の固定資産税 |
485.36 €
86,858.61 ¥ |
| 区画地域 | 600 m² |
| 駐車スペース数 | 2 |
| 建物数 | 1 |
| 地帯 | 平地 |
| 道路 | はい |
| 土地所有権 | 賃貸 |
| 土地所有者 | Tampereen kaupunki |
| 年間賃料 | 238 € (42,591.79 ¥) |
| 賃貸契約の終了 | 2031/04/30 |
| 計画状況 | 詳細計画 |
| 建築権 | 180 m² |
| 自治体のエンジニアリング | 水道, 下水, 電気, 地区暖房 |
エネルギー証書のクラス

サービス
| 食料品店 | 0.6 km |
|---|---|
| 幼稚園 | 0.5 km |
| 幼稚園 | 1.4 km |
| 学校 | 1 km |
| 学校 | 2.5 km |
公共交通機関アクセス
| バス | 0.3 km |
|---|---|
| バス | 0.5 km |
| バス | 0.6 km |
月額料金
| 固定資産税 | 485.36 € / 年 (86,858.61 ¥) |
|---|---|
| 暖房 | 0 € / 年 (0 ¥) |
| その他 | 51.6 € / 年 (9,234.19 ¥) |
| 水 | 0 € / 年 (0 ¥) |
| ゴミ | 5.57 € / 月 (996.79 ¥) |
購入費用
これが物件の購入の始まりです。
- 簡単なフォームに記入していただければ、ミーティングの手配をさせていただきます。
- 担当者が直ちにお客様に連絡し、ミーティングの手配をさせていただきます。
この物件についてもっと知りたいですか?
お問い合わせ依頼をいただき、ありがとうございます。すぐにご連絡差し上げます。