


参照番号で検索する



一戸建て住宅, Salmentie 11
71310 Vehmersalmi
Detached house by the shores of Kallavesi


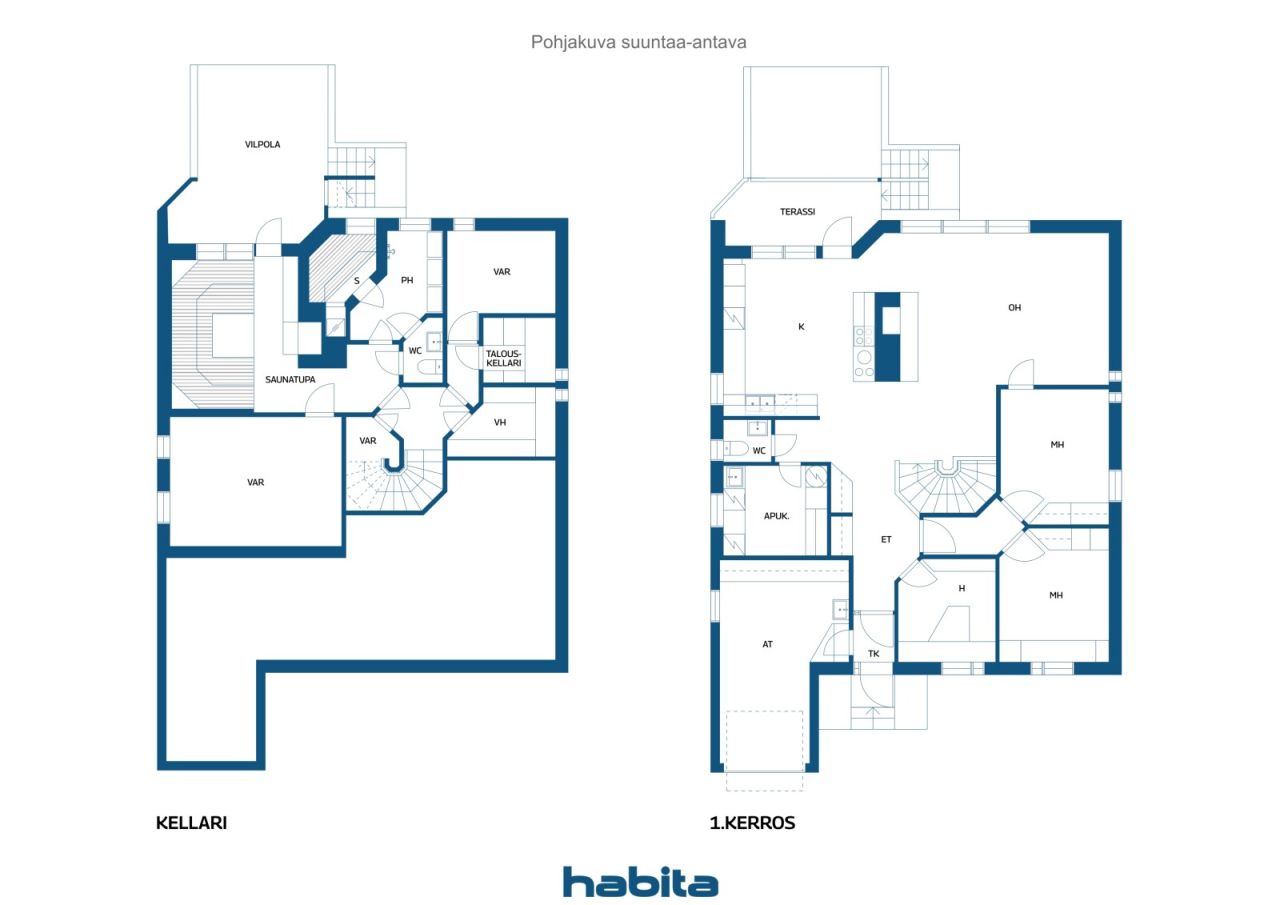
What a location in Vehmersalmi with a lake view of Salmentie! This plot borders a strip of shoreline that has been exclusively for the use of this property's residents all along. A safe natural sandy beach practically invites water play! The house stands solidly in a notch on the slope. The upper floor is dominated by a living room, kitchen, and all bedrooms, with a cozy fireplace room, sauna section, and ample versatile storage spaces on the ground floor. We offer personal viewing appointments!





販売価格
€155,000 (¥27,618,963)
部屋
4
寝室
3
バスルーム
1
居住エリア
149 m²基本詳細
| 掲載番号 | 676831 |
|---|---|
| 販売価格 | €155,000 (¥27,618,963) |
| 部屋 | 4 |
| 寝室 | 3 |
| バスルーム | 1 |
| トイレ | 2 |
| 居住エリア | 149 m² |
| 総面積 | 196 m² |
| 他のスペースの面積 | 47 m² |
| 居住スペースの説明 | Living room, kitchen, three bedrooms, study, sauna, bathroom, two toilets, walk-in closet, utility kitchen and entrance hall areas |
| その他スペースの説明 | Two storage rooms, garage and utility basement |
| 測定確認済み | いいえ |
| に基づく測定 | 建築計画 |
| フロア | 2 |
| 住宅階 | 2 |
| 状態 | 良い |
| 空き予定 | 契約によると |
| 駐車場 | 中庭駐車場, ガレージ |
| 特徴 | 三重ガラス窓, 空気熱ヒートポンプ, 暖炉 |
| スペース | リビングルーム (西) |
| 景色 | プライベートの中庭, 庭, 近隣, 湖 |
| 収納 | 洋服だんす, ウォークインクローゼット, クローゼット, 地下収納ベース |
| 電気通信 | アンテナ |
| 床面 | ラミネート, 木材, ビニール床材 |
| 壁面 | 木材, 壁紙, ペンキ |
| 浴室の表面 | タイル |
| 台所用品 | セラミックのコンロ, 冷蔵庫, 冷凍庫, キャビネット, 台所フード, 食器洗浄機 |
| バスルーム設備 | シャワー |
| ユーティリティルーム設備 | 洗濯機の接続, 流し台 |
| 検査 |
状態評価
(2026/07/27), Savon Asuntoexpert 状態評価 (2015/07/30), Insinöörivalvonta |
| アスベスト調査 | この建物は1994年より前に建てられており、アスベスト調査は実施されていません。 |
建物と物件の詳細
| 建築年度 | 1985 |
|---|---|
| 落成式 | 1985 |
| 床 | 2 |
| リフト | いいえ |
| 屋根の種類 | 寄棟屋根 |
| 空調 | 機械式換気 |
| 基盤 | コンクリート |
| エネルギー証書のクラス | D, 2018 |
| 暖房 | 電気暖房, 暖炉または暖炉の暖房, 空気熱源ヒートポンプ, 屋根暖房 |
| 建築材料 | 木材, レンガ, コンクリート |
| 屋根の材料 | 板金 |
| 改築 |
その他 2020 (終了), The entrance hall features vinyl plank flooring. 屋根 2019 (終了), Roof, gutters, downpipes and snow guards renewed, including a new Vilpe ventilation system. その他 2018 (終了), Air-source heat pump, kitchen, utility room cabinetry, hot water tank, upstairs WC cabinetry, bedroom floors and wardrobes, entrance hall mirrored cabinet, walls and ceilings painted, entrance vestibule and lower hallway radiators replaced, ceiling heating thermostats replaced. その他 2018 (終了), 2018–2026: additional air ventilation valves added to the windows and a motorized Mobair fresh air intake unit. |
| 物件参照番号 | 297-469-16-0 |
| 年間の固定資産税 |
230 €
40,982.98 ¥ |
| メンテナンス | omatoiminen |
| 区画地域 | 960 m² |
| 建物数 | 1 |
| 地帯 | 緩やかな傾斜地 |
| 水域 | 共用水域の使用権 |
| 道路 | はい |
| 土地所有権 | 所有 |
| 計画状況 |
詳細計画
Further information: City of Kuopio / Technical Services Department |
| 建築権 |
240 m²
128 m² of the permitted building rights has been utilized. |
| 自治体のエンジニアリング | 水道, 下水, 電気 |
エネルギー証書のクラス

サービス
| 食料品店 | 1 km |
|---|---|
| 学校 | 1 km |
| 幼稚園 | 1 km |
公共交通機関アクセス
| バス | 0.3 km |
|---|
月額料金
| 暖房 |
192 € / 月 (34,211.88 ¥)
All electricity costs (heating, household electricity, and basic and transmission charges) total approximately €2,300 per year, with annual consumption of approximately 13,000 kWh. |
|---|---|
| その他 |
150 € / 年 (26,728.03 ¥)
Stormwater fee €40, chimney sweeping €110/year. |
| 水 |
235 € / 年 (41,873.91 ¥)
(見積り)
Kuopio Water basic fee €235/year, water consumption €2.36/m³ and wastewater €3.24/m³ based on consumption, estimated at approximately 20 m³/person/month. |
| ゴミ |
7.33 € / 月 (1,306.11 ¥)
Waste collection €7.33 per collection, basic fee €30/year when biowaste is sorted separately. With the current residents, the collection interval has been approximately every four weeks. |
購入費用
| 譲渡税 | 3 % |
|---|---|
| 契約 |
€25 (¥4,455) Transfer of an electronic mortgage deed |
| その他の費用 |
€143 (¥25,481) Certification of the deed of sale (usually split equally between the buyer and seller) |
| 登録料 |
€172 (¥30,648) Application for title registration with the National Land Survey of Finland (plus bank fees if handled by the bank) |
これが物件の購入の始まりです。
- 簡単なフォームに記入していただければ、ミーティングの手配をさせていただきます。
- 担当者が直ちにお客様に連絡し、ミーティングの手配をさせていただきます。
この物件についてもっと知りたいですか?
お問い合わせ依頼をいただき、ありがとうございます。すぐにご連絡差し上げます。