


参照番号で検索する



コンドミニアム, Lampuotilantie 34-36
00630 Helsinki, Maunula
Renovated top-floor home in Maunula


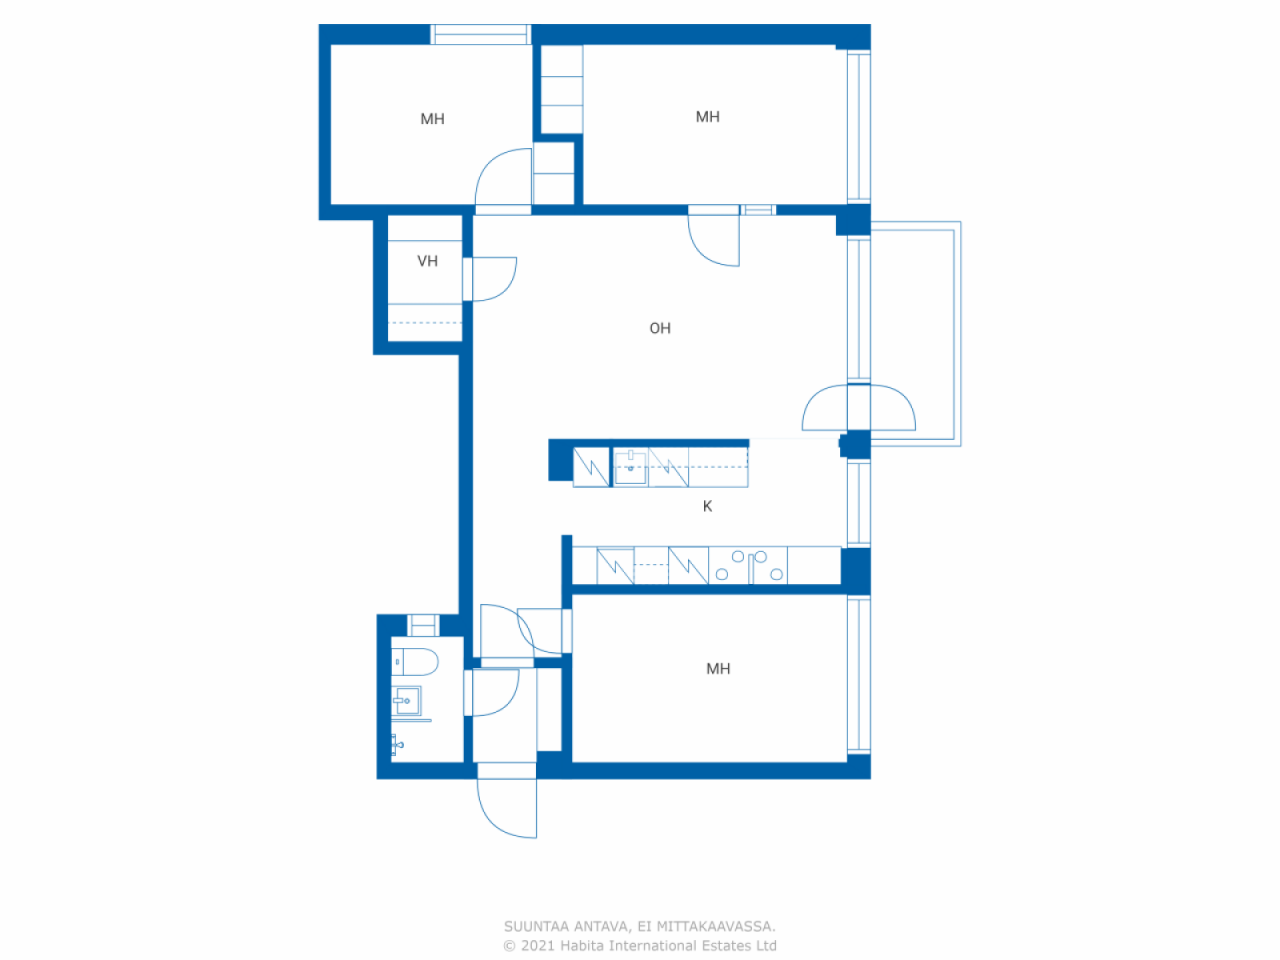
A bright three-bedroom home renovated comprehensively and with high quality in 2023, located in a good area in Maunula. The top-floor corner apartment features an excellent and efficient floor plan, with the square meters well utilized without unnecessary wasted space. A cozy glazed balcony provides a pleasant additional living area.
The elevator-equipped housing company has carried out significant renovations over the years, such as a plumbing overhaul (2011). The company has also transitioned to energy-efficient geothermal heating (2022), and during summer heatwaves, cool outdoor air enhances living comfort.
In a well-maintained housing company, residents have access to amenities such as a sauna and laundry room.
The location in Maunula is excellent. Daily services, schools, and kindergartens are nearby, and buses as well as a rapid tram provide smooth connections to different parts of the city. The lush parks of Maunula, Keskuspuisto, and diverse outdoor trails are very close, where urban living and proximity to nature are beautifully combined.
Additionally, the housing company has entered into a cooperation agreement regarding an additional construction project, under which the company will receive a significant compensation from the sale of building rights.
This is a move-in ready and carefully renovated home, combining a functional layout, a good housing company, and an excellent location.
For more information, visit www.habita.com/kohde/676796
Book your own viewing appointment.





未使用の販売価格
€308,000 (¥55,922,018)
部屋
4
寝室
3
バスルーム
1
居住エリア
71.5 m²基本詳細
| 掲載番号 | 676796 |
|---|---|
| 未使用の販売価格 | €308,000 (¥55,922,018) |
| 販売価格 | €308,000 (¥55,922,018) |
| 部屋 | 4 |
| 寝室 | 3 |
| バスルーム | 1 |
| トイレ付きバスルーム | 1 |
| 居住エリア | 71.5 m² |
| 測定確認済み | いいえ |
| に基づく測定 | 定款 |
| フロア | 4 |
| 住宅階 | 1 |
| 状態 | 良い |
| 空き予定 | 2 months from the date of the agreement |
| 駐車場 | 駐車スペース, 中庭駐車場, ガレージ, 路上駐車場 |
| 最上階にある | はい |
| 特徴 | 空気熱ヒートポンプ, 熱回収 |
| スペース |
バスルーム
ウォークインクローゼット 広間 リビングルーム (西) オープンキッチン (西) 寝室 (西) 寝室 (西) 寝室 (南) ガラス張りのバルコニー (西) |
| 景色 | 庭, 近隣, 市, 自然 |
| 収納 | ウォークインクローゼット, クローゼット, 地下収納ベース |
| 電気通信 | ケーブルテレビ, ケーブルインターネット |
| 床面 | 寄木細工, セラミックタイル |
| 壁面 | ペンキ |
| 浴室の表面 | タイル |
| 台所用品 | IHコンロ, 冷凍冷蔵庫, キャビネット, 台所フード, 食器洗浄機, セパレートオーブン, 洗濯機接続 |
| バスルーム設備 | シャワー, 床暖房, ビデシャワー, キャビネット, 流し台, シャワーの壁, 便座, 鏡付きキャビネット |
| アスベスト調査 | この建物は1994年より前に建てられており、アスベスト調査は実施されていません。 |
| 株 | 24258-24544 |
| 記述 | 4rooms, open kitchen, walk-in closet, bathroom, entrance hall, and glazed balcony |
建物と物件の詳細
| 建築年度 | 1960 |
|---|---|
| 落成式 | 1960 |
| 床 | 4 |
| リフト | はい |
| 屋根の種類 | 寄棟屋根 |
| 空調 | 機械式換気 |
| エネルギー証書のクラス | C, 2018 |
| 暖房 | セントラル給油, 地熱暖房, ラジエーター |
| 建築材料 | コンクリート |
| 屋根の材料 | フェルト |
| 改築 |
屋根 2027 (今後の予定) 改築計画 2026 (終了), The company has a repair needs assessment for the years 2026-2030 その他 2025 (終了), Installation of smoke detectors in all apartments and common areas. 暖房 2022 (終了), Geothermal heat, heat recovery and ground cooling. 2023: Flushing of the radiator heating system. 2004 Adjustment of the radiator network and renewal of the radiator valves. 2002 Renewal of line shut-off valves and temperature regulation. 下水 2020 (終了), Drainage of vertical lines of rainwater drains 空調 2020 (終了), Ventilation duct cleaning バルコニー 2017 (終了), Renovation of balconies 共通エリア 2014 (終了), Painting the basement corridors. 2011 Painting of stairwells. 2005 Sauna renovation 庭 2012 (終了), Renewing the asphalt coatings of the upper yard. 2011 Improvement of yard lighting 錠 2011 (終了), Lock system renewed 管路 2010 (終了), -2011 Pipeline renovation (Renewal of domestic water pipes, sewer pipes, main sewer lines, electrical risers and apartment electrical panels, as well as partial renewal of the main electrical panels. In addition, waterproofing in all bathrooms was renewed, along with the electrical outlets and lighting in the bathrooms.) 電気通信 2010 (終了), Building company broadband (Telia 100 Mb) 駐車場 2002 (終了), Renovation of the parking area. 2001 Repairs to the A-yard parking area and retaining walls 暗渠 2001 (終了), Repair of gutters in the yard area 柱礎 2001 (終了), Repairs to the basements of the south ends of buildings A - C 窓 1999 (終了), Renewal of skylights. 1996 window repair 正面 1996 (終了), Repair of facades, etc, please ask for the attachment |
| 共通エリア | 機材保管室, サウナ, 防空壕, クラブルーム, 洗濯室 |
| 管理者 | Oiva Isännöinti Oy /Jouni Pirinen |
| 管理者の連絡先 | +358107556551, asiakaspalvelu@oi.fi |
| メンテナンス | Talonmies |
| 区画地域 | 15000 m² |
| 駐車スペース数 | 34 |
| 建物数 | 3 |
| 地帯 | 平地 |
| 道路 | はい |
| 土地所有権 | 賃貸 |
| 土地所有者 | Helsingin kaupunki |
| 年間賃料 | 138,848.89 € (25,210,098.02 ¥) |
| 賃貸契約の終了 | 2075/12/31 |
| 計画状況 |
詳細計画
City of Helsinki. 09 310 1691. Planning: Lampuotilantie 34-36 ak12748, 2016-011583 and 2018-011347 |
| 自治体のエンジニアリング | 水道, 下水, 電気 |
エネルギー証書のクラス

住宅協同組合の詳細
| 住宅協同組合名 | Asunto Oy Maunulanmäki |
|---|---|
| 株式数 | 30,000 |
| 住居数 | 144 |
| 住居面積 | 7294 m² |
| 年間賃貸収入 | 23,064.46 |
| 償還権 | いいえ |
サービス
| 学校 |
0.6 km, Maunula school |
|---|---|
| ショッピングセンター |
2.5 km, Kaari shopping centre |
| 食料品店 |
0.4 km, Lidl Pakila and S-Market Maunula |
| 医療センター |
0.3 km, Maunula health center |
公共交通機関アクセス
| 路面電車 | 0.2 km |
|---|---|
| バス | 0.2 km |
月額料金
| メンテナンス | 471.9 € / 月 (85,680.52 ¥) |
|---|---|
| 電気通信 | 5 € / 月 (907.82 ¥) |
| 水 | 24 € / 月 (4,357.56 ¥) / 人 |
購入費用
| 譲渡税 |
1.5 %
Paid at the closing. |
|---|---|
| 登録料 |
€92 (¥16,704) Fee charged by the National Land Survey of Finland or as charged the bank. |
これが物件の購入の始まりです。
- 簡単なフォームに記入していただければ、ミーティングの手配をさせていただきます。
- 担当者が直ちにお客様に連絡し、ミーティングの手配をさせていただきます。
この物件についてもっと知りたいですか?
お問い合わせ依頼をいただき、ありがとうございます。すぐにご連絡差し上げます。