


参照番号で検索する



一戸建て住宅, Vaaratie 29
95700 Pello
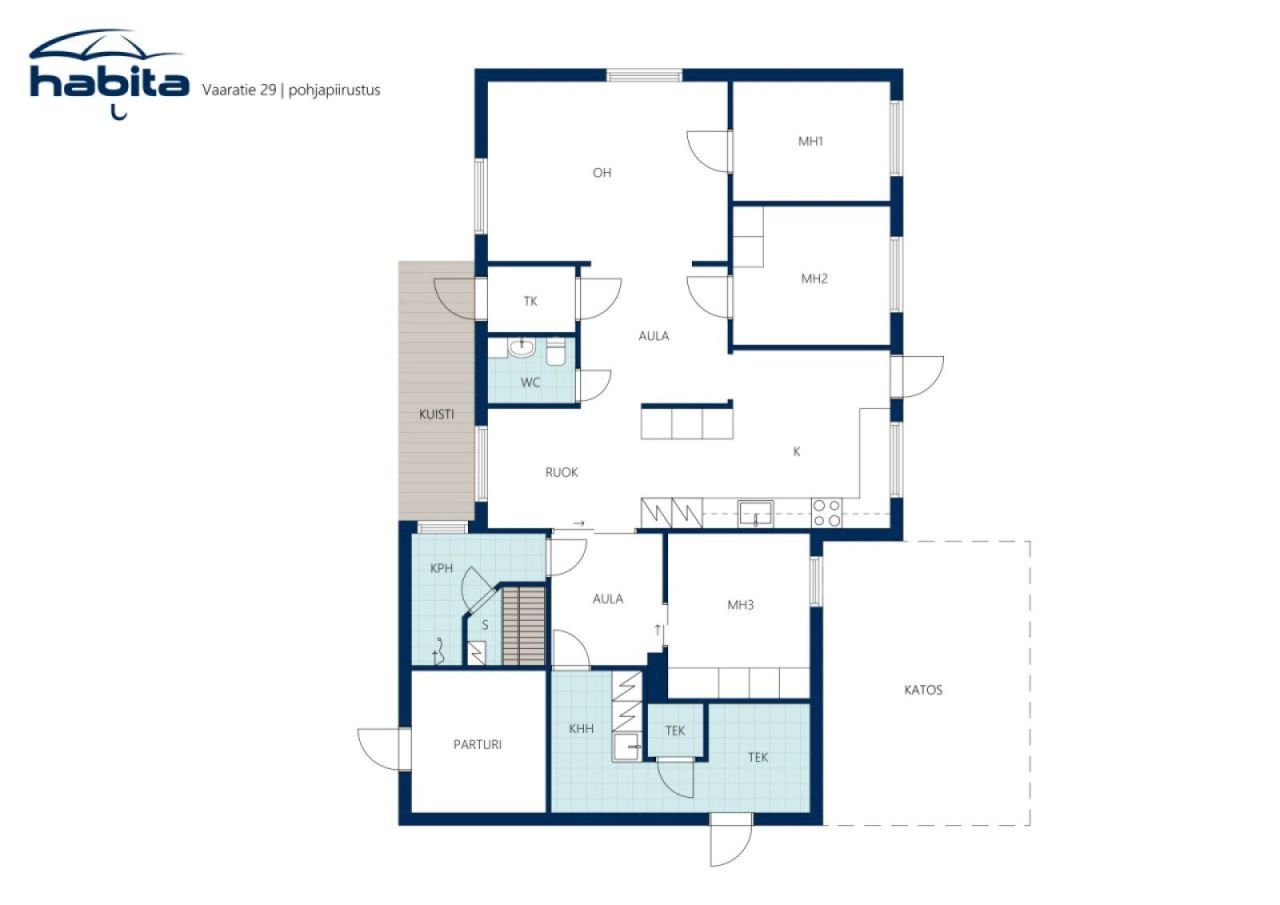
4h + k + s


Order, functionality, and opportunities - your dream home
awaits you in Pello!
This home features a spacious living room, three large bedrooms, and a stylish kitchen with high-gloss surfaces, an induction stove, and two integrated refrigerators/freezers. A private alcove with an integrated oven and microwave adds to the convenience.
From the laundry room, there is access to barbering spaces, which are also suitable for hobbies, other business activities, or even as a private retreat for pets.
Adjacent to the separate entrance, there is an unfinished space that can be converted into an entrance hall or a warm storage area. The technical room is located in connection with this entrance.
This cozy home has undergone extensive renovations over the years: the sewer system has been relined, the heating system replaced, and the roof is equipped with solar panels, which provide significant savings on electricity bills.
The location close to the services of Pello's center makes everyday life easy and comfortable.






販売価格
€110,000 (¥19,821,363)
部屋
4
寝室
3
バスルーム
1
居住エリア
121 m²基本詳細
| 掲載番号 | 676774 |
|---|---|
| 販売価格 | €110,000 (¥19,821,363) |
| 部屋 | 4 |
| 寝室 | 3 |
| バスルーム | 1 |
| トイレ | 1 |
| 居住エリア | 121 m² |
| 総面積 | 168 m² |
| 他のスペースの面積 | 47 m² |
| 測定確認済み | いいえ |
| に基づく測定 | 所有者提供の情報 |
| フロア | 1 |
| 住宅階 | 1 |
| 状態 | 良い |
| 空き予定 | 契約によると |
| 駐車場 | 駐車スペース, 中庭駐車場, 電源コンセント付き駐車スペース |
| 特徴 | 空気熱ヒートポンプ |
| スペース | サウナ |
| 景色 | 庭, 裏庭, 前庭, プライベートの中庭, 近隣, 通り, 森, 自然 |
| 収納 | 屋外収納 |
| 電気通信 | 光ファイバーインターネット |
| 床面 | 寄木細工, ラミネート |
| 壁面 | 木材, 壁紙, ペンキ |
| 浴室の表面 | タイル |
| 台所用品 | IHコンロ, 冷蔵庫, 冷凍庫, キャビネット, 台所フード, 食器洗浄機, セパレートオーブン, 電子レンジ |
| バスルーム設備 | シャワー, 放射式床暖房 |
| ユーティリティルーム設備 | 洗濯機の接続, 流し台 |
| アスベスト調査 | この建物は1994年より前に建てられており、アスベスト調査は実施されていません。 |
| 記述 | 4h + k + s |
建物と物件の詳細
| 建築年度 | 1968 |
|---|---|
| 落成式 | 1968 |
| 床 | 1 |
| リフト | いいえ |
| 屋根の種類 | 切妻屋根 |
| 空調 | 自然換気 |
| 基盤 |
地面に支えられたコンクリートスラブ
Subfloor structure: original section; wooden structure nailed onto a ground-supported work slab. Repaired section; wooden structure nailed onto a ground-supported work slab. Renovated section; ground-supported concrete slab. |
| エネルギー証書のクラス | エネルギー証書は法律で義務付けられていません |
| 暖房 | セントラル給油, 床暖房, 空気熱源ヒートポンプ, 空気水型ヒートポンプ |
| 建築材料 | 木材 |
| 屋根の材料 | 板金 |
| ファサード素材 |
レンガ造りのサイディング, 木材クラッディング Wood cladding on the sides. Brick cladding on the ends. |
| 改築 |
暖房 2024 (終了), water-air heat pump installed. Oil heating equipment and oil tank removed and recycled appropriately. 屋根 2022 (終了), 12 solar panels installed on the roof, snow guards replaced, and new light covers installed on the rear terrace. 下水 2022 (終了), The sewer pipes have been rehabilitated with a liner installed inside the existing pipes. その他 2016 (終了), The kitchen has been renovated and equipped with an induction cooktop, two side-by-side refrigerators, and an integrated oven and microwave on one wall. その他 2016 (終了), layout changes · interior surface renovation · air source heat pump installed その他 2013 (終了), Renovated floor surfaces in half of the house and installed floor heating. Raised the ceiling and added blown wool insulation to the attic. その他 2008 (終了), In 2008–2010: exterior walls opened from the outside and inspected; window seals repaired; board and Tojax insulation removed from the bottom of the exterior wall (plinth); Finnfoam, battens, and panels installed at the bottom of the wall · Additional wall insulation installed, 50 mm · New battens and new exterior cladding · Exterior painting · Terrace built · Roof raised and replaced with new fittings · Additional insulation installed in the attic その他 2004 (終了), The base of the sauna end has been replaced with a ground-level base · The base of the kitchen has been repaired and Finnfoam insulation has been installed between the wooden beams · sauna section renovated · water pipes replaced · electrical installations in the sauna end renovated and added · ground level cut around the building · paving stones installed · roof drainage constructed · oil boiler and oil tank replaced, heating center chimney installed. |
| 共通エリア | 収納, サウナ, 冷蔵室 |
| 物件参照番号 | 854-404-10-18 |
| 年間の固定資産税 |
178 €
32,074.57 ¥ |
| 区画地域 | 1587 m² |
| 駐車スペース数 | 5 |
| 建物数 | 3 |
| 地帯 | 緩やかな傾斜地 |
| 道路 | はい |
| 土地所有権 | 所有 |
| 計画状況 | 一般計画 |
| 自治体のエンジニアリング | 水道, 下水, 電気 |
サービス
| その他 |
1 km, The center of Pello village with all its services is very close to this home! https://www.pello.fi/ |
|---|
公共交通機関アクセス
| 空港 |
109 km, The nearest airport is located in Santa Claus's hometown, Rovaniemi. https://www.finavia.fi/fi/lentoasemat/rovaniemi |
|---|
月額料金
| 水 | 970 € / 年 (174,788.38 ¥) (見積り) |
|---|---|
| 電気 | 1,560 € / 年 (281,102.97 ¥) (見積り) |
| 固定資産税 | 178 € / 年 (32,074.57 ¥) |
| ゴミ | 30 € / 月 (5,405.83 ¥) |
| 電気通信 | 12.9 € / 月 (2,324.51 ¥) |
購入費用
| 譲渡税 | 3 % |
|---|---|
| 登録料 | €172 (¥30,993) |
| 公証人 | €75 (¥13,515) (見積もる) |
これが物件の購入の始まりです。
- 簡単なフォームに記入していただければ、ミーティングの手配をさせていただきます。
- 担当者が直ちにお客様に連絡し、ミーティングの手配をさせていただきます。
この物件についてもっと知りたいですか?
お問い合わせ依頼をいただき、ありがとうございます。すぐにご連絡差し上げます。