


参照番号で検索する



一戸建て住宅, Peltomaanperäntie 156
92210 Arkkukari
Spacious house on a large plot in Arkkukari


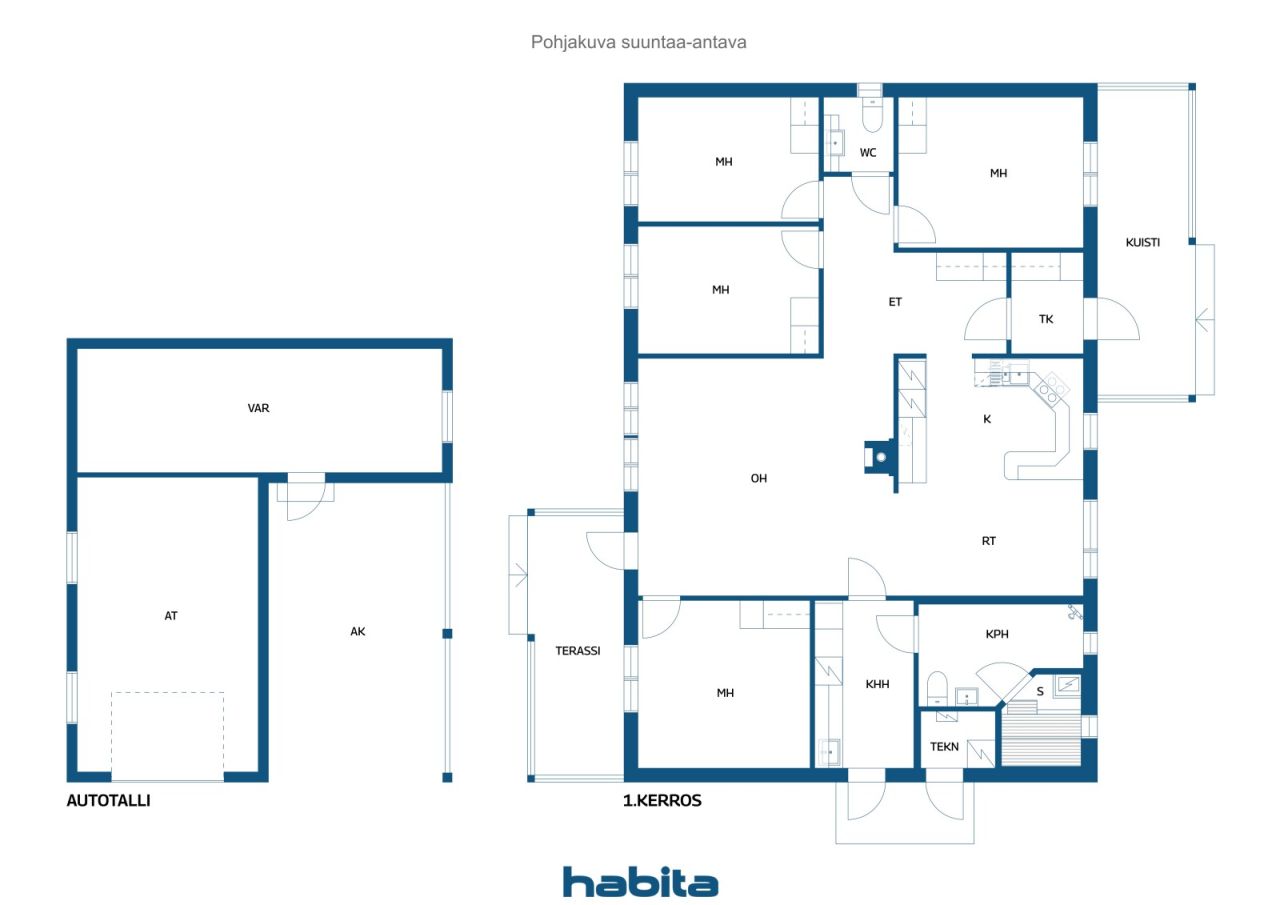
This single-story home built by Designtalo, introduced in 2009, offers plenty of space and functionality. Solar panels increase energy efficiency, and a cooling air heat pump keeps the home cool even on the hottest days. The heart of the home is an open-plan living room and kitchen, where a fireplace located in the center creates a cozy atmosphere. Four bedrooms, a spacious utility room, a bathroom, and a separate WC make the home ideal for a larger family.
Modern geothermal heating takes care of the heating needs. Features such as a hot tub enhance the backyard's comfort. The large 14,660 m² plot provides ample space and opportunities for various hobbies and leisure activities. The yard also includes a garage, carport, and storage.
Arkkukari is a peaceful and nature-close residential area, yet conveniently located within reasonable distance to services. Haapajoki School is approximately 1 km away, and Raahe town center is about 9 km away.
This home combines spacious indoor areas, a large private yard, and a tranquil location – welcome to visit!





販売価格
€224,000 (¥40,077,695)
部屋
5
寝室
4
バスルーム
1
居住エリア
135 m²基本詳細
| 掲載番号 | 676715 |
|---|---|
| 販売価格 | €224,000 (¥40,077,695) |
| 部屋 | 5 |
| 寝室 | 4 |
| バスルーム | 1 |
| 居住エリア | 135 m² |
| 総面積 | 153 m² |
| 他のスペースの面積 | 18 m² |
| 測定確認済み | いいえ |
| に基づく測定 | 建築計画 |
| フロア | 1 |
| 住宅階 | 1 |
| 状態 | 良い |
| 空き予定 | 3 months from the date of the agreement |
| 駐車場 | 中庭駐車場, 簡易車庫, ガレージ |
| 特徴 | 熱回収, 暖炉 |
| スペース |
寝室
キッチン リビングルーム トイレ バスルーム サウナ テラス ユーティリティルーム 広間 |
| 景色 | 庭, 裏庭, 前庭, プライベートの中庭, 庭, 地方, 森, 自然 |
| 収納 | キャビネット, 屋外収納 |
| 電気通信 | 光ファイバーインターネット, アンテナ |
| 床面 | ラミネート, タイル |
| 壁面 | 壁紙, ペンキ |
| 浴室の表面 | タイル |
| 台所用品 | IHコンロ, 冷蔵庫, 冷凍庫, キャビネット, 台所フード, 食器洗浄機, セパレートオーブン |
| バスルーム設備 | シャワー, 床暖房 |
| ユーティリティルーム設備 | 洗濯機の接続, 流し台 |
| 追加情報 | The house was renovated in 2025. The refrigerator and freezer were replaced in 2023. The property includes a backyard hot tub (2021), a dog enclosure, an outdoor clothesline, and a greenhouse. |
建物と物件の詳細
| 建築年度 | 2014 |
|---|---|
| 落成式 | 2009 |
| 床 | 1 |
| リフト | いいえ |
| 屋根の種類 | 切妻屋根 |
| 空調 | 機械換気 |
| エネルギー証書のクラス | エネルギー証書は法律で義務付けられていません |
| 暖房 | 地熱暖房, 暖炉または暖炉の暖房, 床暖房 |
| 建築材料 | 木材 |
| 屋根の材料 | 板金 |
| ファサード素材 | 木材クラッディング |
| 改築 |
野外ドア 2023 (終了) 正面 2019 (終了) |
| 共通エリア | 収納, 技術室, ガレージ |
| 物件参照番号 | 678-411-34-37 |
| 年間の固定資産税 |
660.22 €
118,125.43 ¥ |
| 抵当権 | 289,000 € (51,707,382.63 ¥) |
| 区画地域 | 14660 m² |
| 建物数 | 3 |
| 地帯 | 平地 |
| 道路 | はい |
| 土地所有権 | 所有 |
| 計画状況 | 一般計画 |
| 自治体のエンジニアリング | 水道, 電気 |
月額料金
| 水 | 28 € / 月 (5,009.71 ¥) (見積り) |
|---|---|
| ゴミ | 20 € / 月 (3,578.37 ¥) (見積り) |
| 電気 | 100 € / 月 (17,891.83 ¥) (見積り) |
| その他 | 135 € / 月 (24,153.97 ¥) |
購入費用
| 譲渡税 | 3 % |
|---|---|
| 公証人 | €143 (¥25,585) |
| 登録料 | €172 (¥30,774) |
| 契約 | €25 (¥4,473) |
これが物件の購入の始まりです。
- 簡単なフォームに記入していただければ、ミーティングの手配をさせていただきます。
- 担当者が直ちにお客様に連絡し、ミーティングの手配をさせていただきます。
この物件についてもっと知りたいですか?
お問い合わせ依頼をいただき、ありがとうございます。すぐにご連絡差し上げます。