


参照番号で検索する



コンドミニアム, Harmokuja 6
01200 Vantaa, Hakunila
Two-room apartment on the top floor + glazed ba...


Living on the top floor is a different experience — no upstairs neighbors, peaceful nights, and a private view of the sky from the glazed balcony. This one-bedroom apartment in Hakunila offers exactly that: space to breathe, light, and smooth everyday life without surprises.
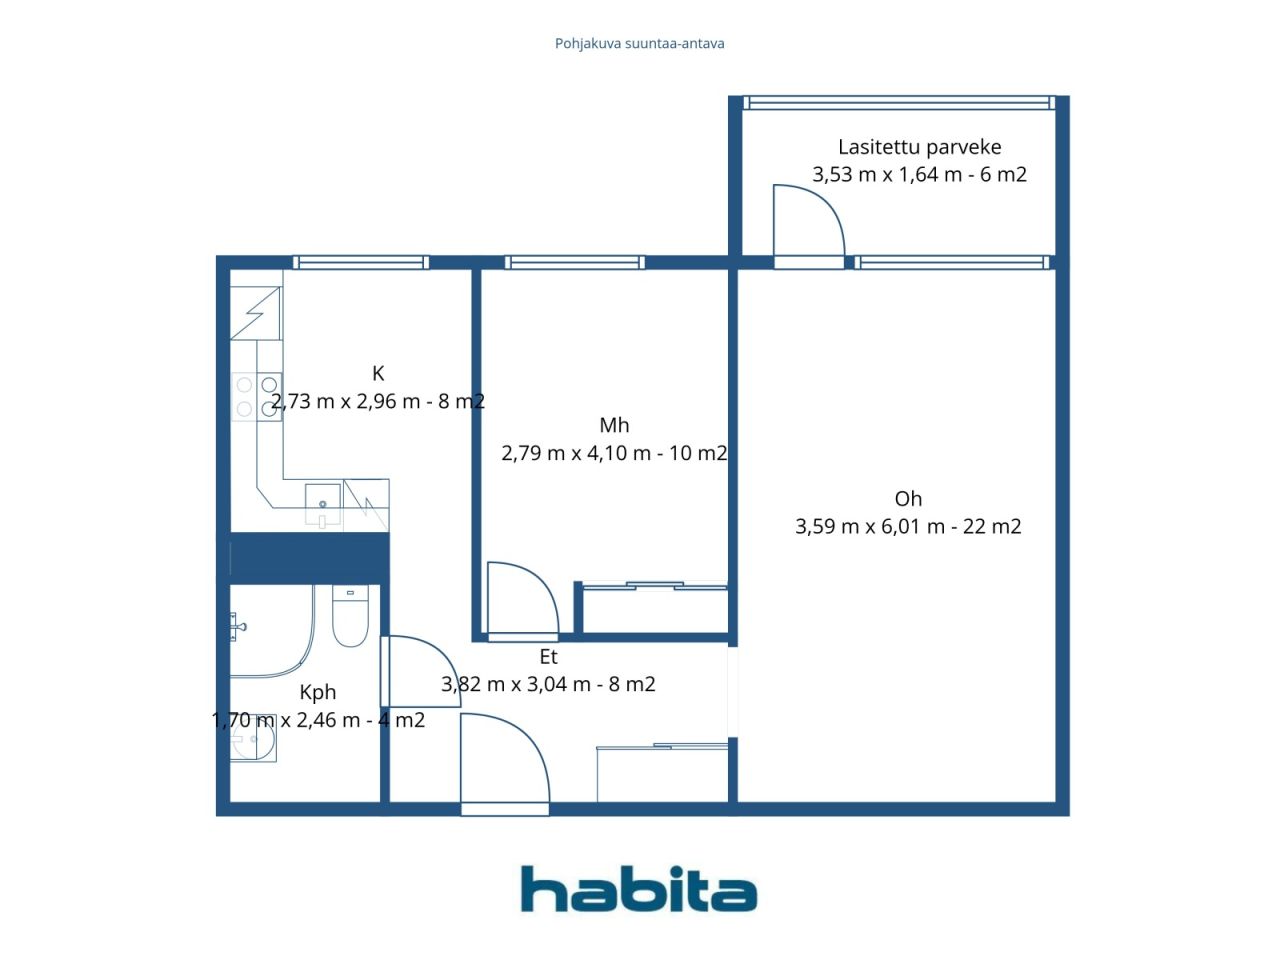
The vinyl flooring in the apartment is easy to maintain and stylish, functioning equally well during busy weekdays and relaxed weekends. The layout is clear — the kitchen, living room, and bedroom form a functional whole, with a place for every item.
The glazed balcony extends the living space outdoors — you can enjoy your morning coffee or watch the colors of the evening sky in shelter from the wind. The top floor also provides views that lower floors cannot reach.
The building's elevator makes everyday life effortless — whether carrying shopping bags, bicycles, or guests, access to the top floor is smooth. The housing company is debt-free, and the maintenance fee includes both water and electricity — monthly costs remain transparent, and the electricity bill will not come as a surprise.
The location is optimal in Hakunila. Harmotie Daycare is practically next door — less than 100 meters away. K-Supermarket Hakunila is a 300-meter walk, and Lehtikuusi School and the bus stop are approximately 300 meters within reach. S-Market, pharmacy, library, swimming hall, gym, and the diverse services of Hakunila Shopping Center are all within a kilometer — daily errands can be handled without a car.
This home is also available for private viewings. For more information, please contact me by phone or email.




未使用の販売価格
€78,000 (¥14,080,199)
部屋
2
寝室
1
バスルーム
1
居住エリア
56 m²基本詳細
| 掲載番号 | 676705 |
|---|---|
| 未使用の販売価格 | €78,000 (¥14,080,199) |
| 販売価格 | €78,000 (¥14,080,199) |
| 部屋 | 2 |
| 寝室 | 1 |
| バスルーム | 1 |
| トイレ付きバスルーム | 1 |
| 居住エリア | 56 m² |
| 測定確認済み | いいえ |
| に基づく測定 | 定款 |
| フロア | 9 |
| 住宅階 | 1 |
| 状態 | 満足 |
| 空き予定 | Immediately free from trades |
| 最上階にある | はい |
| スペース |
寝室
バスルーム キッチン (東) リビングルーム (東) ガラス張りのバルコニー (東) 広間 |
| 景色 | 裏庭, 近隣, 市 |
| 収納 | キャビネット |
| 電気通信 | ケーブルテレビ |
| 床面 | ビニール床材 |
| 壁面 | ペンキ |
| 台所用品 | セラミックのコンロ, 冷凍冷蔵庫, キャビネット, 台所フード, 食器洗浄機 |
| バスルーム設備 | シャワー, 洗濯機の接続, 洗濯機置き場, 流し台, シャワーの壁, 便座, 鏡付きキャビネット |
| 検査 |
状態評価
(2022/03/09) アスベスト調査 (2020/08/10) 状態評価 (2016/10/02) 状態評価 (2016/08/18) 状態評価 (2016/08/18) |
| アスベスト調査 | アスベスト調査が実施されました。レポートについては代表者にご相談ください。 |
| 株 | 58298-59088 |
| 記述 | 1 bedroom home with glazed balcony |
| 追加情報 | Housing company broadband Elisa 50 M |
建物と物件の詳細
| 建築年度 | 1976 |
|---|---|
| 落成式 | 1976 |
| 床 | 9 |
| リフト | はい |
| 屋根の種類 | 平屋根 |
| 空調 | 機械式換気 |
| 基盤 | コンクリート |
| エネルギー証書のクラス | E, 2018 |
| 暖房 | 地域暖房, セントラル給油 |
| 建築材料 | コンクリート |
| 屋根の材料 | フェルト |
| ファサード素材 | コンクリートの要素 |
| 改築 |
改築計画 2026 (終了) その他 2025 (終了) その他 2025 (終了) 空調 2023 (終了) 正面 2023 (終了) 暖房 2019 (終了) 空調 2019 (終了) その他 2018 (終了) 庭 2018 (終了) その他 2017 (終了) 庭 2017 (終了) エレベーター 2016 (終了) バルコニー 2014 (終了) 窓 2014 (終了) その他 2013 (終了) 屋根 2010 (終了) その他 2006 (終了) 正面 1999 (終了) |
| 共通エリア | 機材保管室, サウナ, 防空壕, 乾燥室, クラブルーム, 冷蔵室, 洗濯室 |
| 管理者 | Asuma Palvelut |
| 管理者の連絡先 | Ulla Haikonen p. 0207 792 300 |
| メンテナンス | Hakunilan Huolto Oy |
| 区画地域 | 11430 m² |
| 駐車スペース数 | 84 |
| 建物数 | 3 |
| 地帯 | 斜面 |
| 道路 | はい |
| 土地所有権 | 所有 |
| 計画状況 | 詳細計画 |
| 自治体のエンジニアリング | 水道, 下水, 電気, 地区暖房 |
エネルギー証書のクラス

住宅協同組合の詳細
| 住宅協同組合名 | Asunto Oy Harmopolku 3 |
|---|---|
| 設立年度 | 1973 |
| 株式数 | 100,000 |
| 住居数 | 118 |
| 住居面積 | 7962 m² |
| 商業スペース数 | 3 |
| 所有商業スペース数 | 3 |
| 所有商業スペースの面積 | 255.5 m² |
| 年間賃貸収入 | 53,030.6 |
| 償還権 | いいえ |
サービス
| ショッピングセンター | 0.3 km |
|---|---|
| 食料品店 | 0.5 km |
| 食料品店 | 0.8 km |
| 学校 | 0.4 km |
| 学校 | 1.7 km |
| 幼稚園 | 0.1 km |
| ショッピングセンター | 2.7 km |
公共交通機関アクセス
| バス | 0.3 km |
|---|
月額料金
| メンテナンス | 332.22 € / 月 (59,970.82 ¥) |
|---|---|
| 電気通信 | 1 € / 月 (180.52 ¥) |
購入費用
| 譲渡税 | 1.5 % |
|---|---|
| 登録料 | €92 (¥16,607) |
これが物件の購入の始まりです。
- 簡単なフォームに記入していただければ、ミーティングの手配をさせていただきます。
- 担当者が直ちにお客様に連絡し、ミーティングの手配をさせていただきます。
この物件についてもっと知りたいですか?
お問い合わせ依頼をいただき、ありがとうございます。すぐにご連絡差し上げます。