


参照番号で検索する



コンドミニアム, Harmokuja 4
01200 Vantaa, Hakunila
Immediately available one-bedroom apartment!


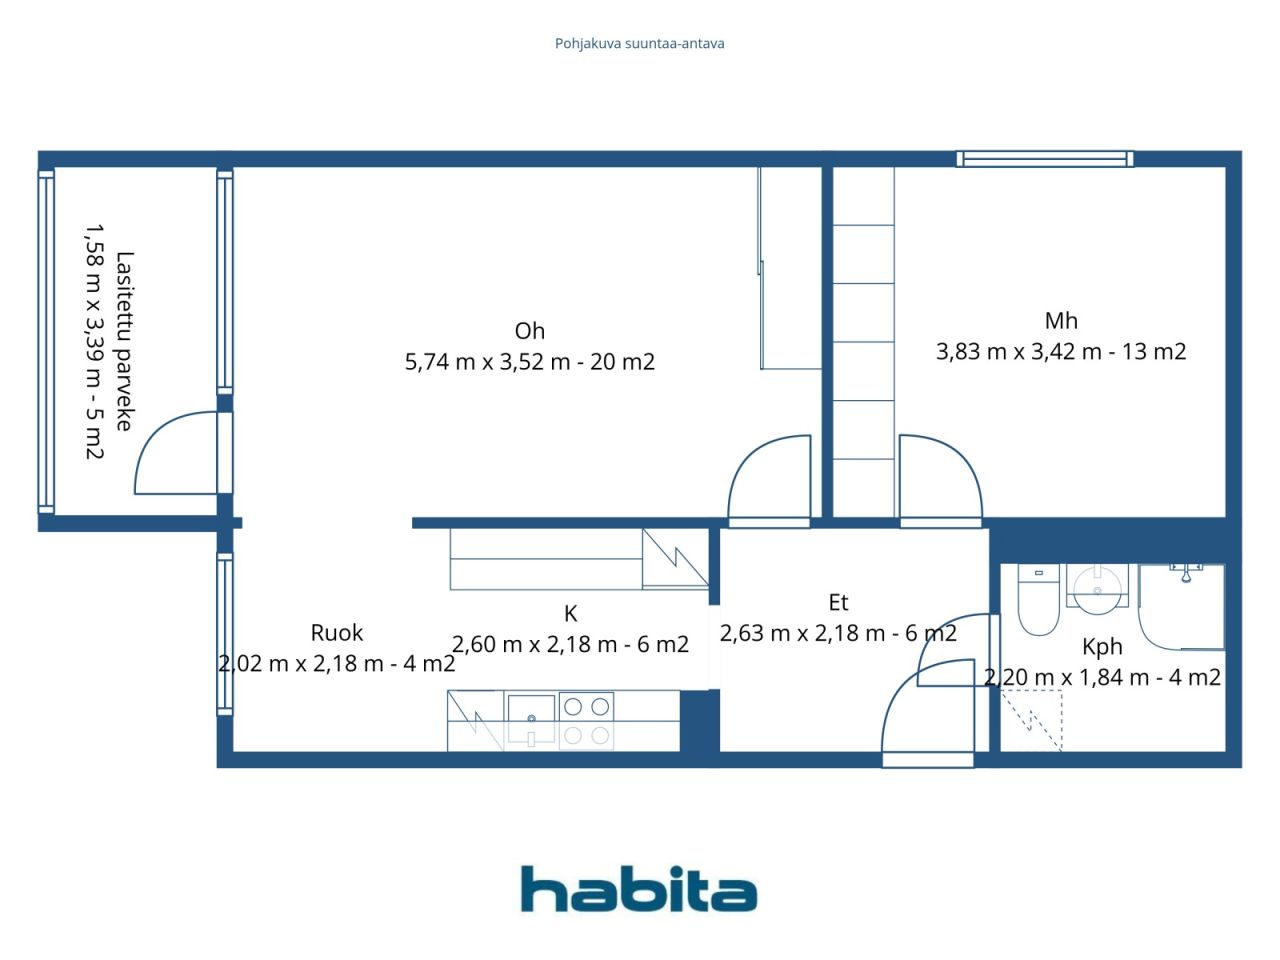
A functional one-bedroom apartment on the second floor — conveniently above street level, but easily accessible by elevator. This clearly designed home on Harmokuja offers space for both everyday living and relaxation, without unnecessary compromises.
The layout is well thought out: a spacious 20-square-meter living room provides room to breathe, a separate 13-square-meter bedroom can accommodate a large bed and still have space for closets. The kitchen is a distinct and clear area of its own, and the adjacent dining area makes it a natural place for breakfast or everyday meals. The entrance hall is larger than its size suggests — shoes, coats, and shopping bags fit comfortably without crowding.
A glazed five-square-meter balcony extends the living space outdoors regardless of the season. In the afternoon, it is pleasant to sit there; in the morning, it serves as a quiet coffee spot before the day begins.
The building’s electricity is included in the maintenance fee — no separate electricity contract is needed, and electricity bills are not expected.
Hakunila’s amenities are within walking distance: K-Supermarket about 300 meters away, pharmacy, library, and health center along the same route. Lehtikuusi School and Harmotie Daycare are nearby — everyday life with children runs smoothly without a car. The swimming hall, sports park, and Kuusijärvi outdoor recreation area offer outdoor activities very close by. The bus stop is a short walk away.
This home is also available for private viewings. For more information, please contact me by phone or email.




未使用の販売価格
€59,000 (¥10,650,407)
部屋
2
寝室
11
バスルーム
1
居住エリア
55 m²基本詳細
| 掲載番号 | 676704 |
|---|---|
| 未使用の販売価格 | €59,000 (¥10,650,407) |
| 販売価格 | €55,545 (¥10,026,786) |
| 負債が占める割合 | €3,455 (¥623,621) |
| 負債の返済が可能な割合 | はい |
| 部屋 | 2 |
| 寝室 | 11 |
| バスルーム | 1 |
| トイレ付きバスルーム | 1 |
| 居住エリア | 55 m² |
| 測定確認済み | いいえ |
| に基づく測定 | 定款 |
| フロア | 3 |
| 住宅階 | 1 |
| 状態 | 満足 |
| 空き予定 | Immediately free from trades |
| スペース |
バスルーム
キッチン (西) ガラス張りのバルコニー (西) リビングルーム (西) |
| 景色 | 庭, 裏庭, 近隣 |
| 収納 | キャビネット |
| 電気通信 | ケーブルテレビ, 光ファイバーインターネット |
| 床面 | ラミネート |
| 壁面 | ペンキ |
| 浴室の表面 | タイル |
| 台所用品 | セラミックのコンロ, 冷凍冷蔵庫, キャビネット, 台所フード, 食器洗浄機 |
| バスルーム設備 | シャワー, 洗濯機の接続, 洗濯機置き場, ビデシャワー, キャビネット, 流し台, 便座, 鏡付きキャビネット |
| 検査 |
状態評価
(2026/08/01) 状態評価 (2022/05/25) 状態評価 (2021/01/14) アスベスト調査 (2020/07/07) |
| アスベスト調査 | アスベスト調査が実施されました。レポートについては代表者にご相談ください。 |
| 株 | 5806-5977 |
| 記述 | 1 bedroom home with glazed balcony |
| 追加情報 | Housing company broadband DNA, 50M |
建物と物件の詳細
| 建築年度 | 1977 |
|---|---|
| 落成式 | 1977 |
| 床 | 7 |
| リフト | はい |
| 屋根の種類 | 平屋根 |
| 空調 | 機械式換気 |
| エネルギー証書のクラス | E, 2018 |
| 暖房 | 地域暖房 |
| 建築材料 | コンクリート |
| 屋根の材料 | フェルト |
| ファサード素材 | コンクリート |
| 改築 |
改築計画 2026 (終了) 暖房 2025 (終了) 管路 2025 (終了) 正面 2024 (終了) その他 2023 (終了) 屋根 2022 (終了) バルコニー 2021 (終了) 窓 2020 (終了) 空調 2020 (終了) 正面 2018 (終了) 共通エリア 2015 (終了) |
| 共通エリア | 機材保管室, サウナ, 防空壕, クラブルーム, 洗濯室 |
| 管理者 | Isännöintitoimisto Emännät Isännöinti Oy |
| 管理者の連絡先 | Mika Hamed, puh, 0503745557 |
| メンテナンス | Huoltoyhtiö |
| 建物数 | 1 |
| 地帯 | 緩やかな傾斜地 |
| 道路 | はい |
| 土地所有権 | 所有 |
| 計画状況 | 詳細計画 |
| 自治体のエンジニアリング | 水道, 下水, 電気, 地区暖房 |
エネルギー証書のクラス

住宅協同組合の詳細
| 住宅協同組合名 | Asunto Oy Harmopuisto |
|---|---|
| 設立年度 | 1973 |
| 住居数 | 56 |
| 商業スペース数 | 3 |
| 年間賃貸収入 | 31,843.99 |
| 償還権 | いいえ |
サービス
| ショッピングセンター | 0.3 km |
|---|---|
| 食料品店 | 0.5 km |
| 食料品店 | 0.8 km |
| 学校 | 0.4 km |
| 学校 | 1.7 km |
| 幼稚園 | 0.1 km |
| ショッピングセンター | 2.7 km |
公共交通機関アクセス
| バス | 0.3 km |
|---|
月額料金
| 財務費用 | 56.76 € / 月 (10,246.05 ¥) |
|---|---|
| メンテナンス | 357.5 € / 月 (64,534.25 ¥) |
購入費用
| 譲渡税 | 1.5 % |
|---|---|
| 登録料 | €92 (¥16,607) |
これが物件の購入の始まりです。
- 簡単なフォームに記入していただければ、ミーティングの手配をさせていただきます。
- 担当者が直ちにお客様に連絡し、ミーティングの手配をさせていただきます。
この物件についてもっと知りたいですか?
お問い合わせ依頼をいただき、ありがとうございます。すぐにご連絡差し上げます。