


参照番号で検索する



一戸建て住宅, Lampirinteentie 6
71480 Kurkimäki
Personalized Detached House


Spacious and Personalized Detached House – Space and Opportunities to Make the Home Your Own
Welcome to explore this distinctive 156 m² home, whose history dates back to 1926. Originally functioning as a community hall, the building has been expanded and modified into a residence over the years. The largest extensions were made between 1990 and 1999.
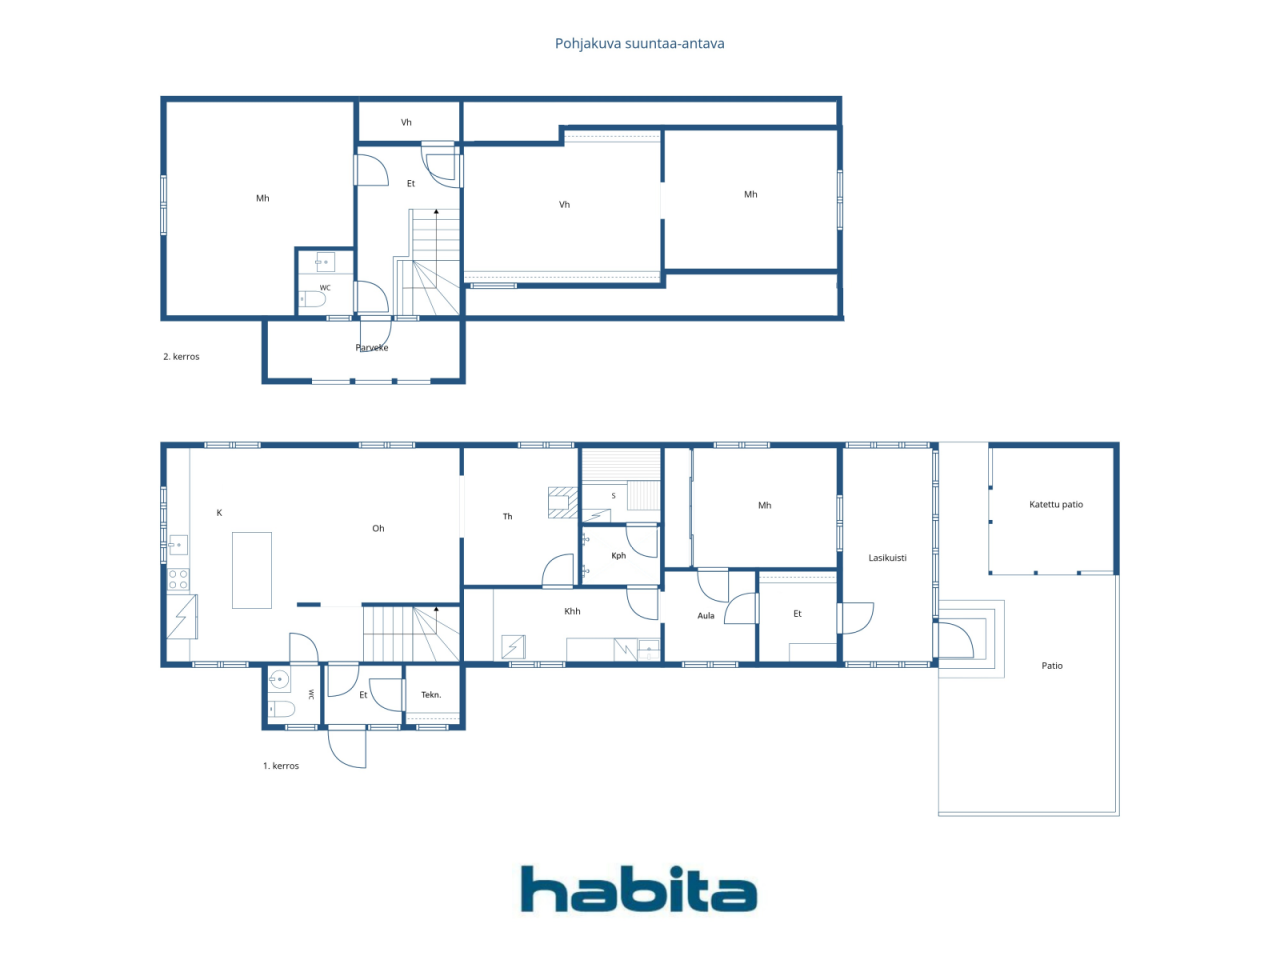
The home features three bedrooms, a fireplace room, a cozy lounge/studio, an open-plan kitchen, a walk-in closet, a utility room, a bathroom, and a sauna. The fireplace in the lounge provides warmth and atmosphere, and an air heat pump supports electric heating.
The walls and ceiling of the lounge are still unfinished, so their finalization will be the responsibility of the new owner. The log walls add a distinctive character to the space and offer the opportunity to customize the surfaces according to personal taste. The work on the technical room also remains to be completed.
However, major renovations have already been carried out, including the roof in 2014, the foundation in 2024, electrical systems between 2011 and 2026, water pipes in 2024-2025, and the bathroom and laundry facilities in 2012.
The home is situated on its own 2,092 m² plot. The large lawn provides ample space for outdoor living, play, and gardening. There is also a separate outdoor storage shed on the premises.
Kurkimäki is a peaceful and community-oriented village area approximately 20 kilometers from the city center. A daycare and school are nearby, and the natural surroundings offer a pleasant environment for living.
A spacious home, with major renovations already completed, and the opportunity to finish the overall look to suit personal preferences. Welcome to explore!





販売価格
€180,000 (¥32,205,290)
部屋
5
寝室
3
バスルーム
1
居住エリア
156 m²基本詳細
| 掲載番号 | 676651 |
|---|---|
| 販売価格 | €180,000 (¥32,205,290) |
| 部屋 | 5 |
| 寝室 | 3 |
| バスルーム | 1 |
| トイレ | 2 |
| トイレなしのバスルーム | 1 |
| 居住エリア | 156 m² |
| 総面積 | 170.5 m² |
| 他のスペースの面積 | 14.5 m² |
| 測定確認済み | いいえ |
| に基づく測定 | 建築計画 |
| フロア | 1 |
| 住宅階 | 2 |
| 状態 | 改修が必要 |
| 空き予定 |
契約によると
2 months from the date of the agreement. |
| 駐車場 | 中庭駐車場 |
| 特徴 | セキュリティシステム, 三重ガラス窓, 空気熱ヒートポンプ, 暖炉, ボイラー |
| スペース |
寝室
オープンキッチン リビングルーム 書斎 広間 トイレ バスルーム バルコニー サウナ ユーティリティルーム 屋外収納 暖炉のある部屋 |
| 景色 | プライベートの中庭, 近隣, 自然 |
| 収納 | キャビネット, 屋外収納 |
| 電気通信 | 光ファイバーインターネット, アンテナ |
| 床面 | ラミネート, タイル, 木材 |
| 壁面 | 壁紙, 丸太, ペンキ |
| 浴室の表面 | タイル |
| 台所用品 | IHコンロ, 冷凍冷蔵庫, 台所フード, 食器洗浄機, セパレートオーブン, 電子レンジ |
| バスルーム設備 | シャワー, 床暖房 |
| ユーティリティルーム設備 | 洗濯機の接続, 流し台 |
| 検査 |
状態評価
(2026/08/05) 状態評価 (2025/08/25) 状態評価 (2024/08/10) 状態評価 (2011/01/14) 状態評価 (2010/09/27) 状態評価 (2007/06/14) |
| アスベスト調査 | この建物は1994年より前に建てられており、アスベスト調査は実施されていません。 |
| 記述 | 4h + k + th + vh + khh + s |
| 追加情報 | In the yard, there is a playhouse, a firewood shed, and an outdoor storage. |
建物と物件の詳細
| 建築年度 | 1926 |
|---|---|
| 落成式 | 1926 |
| 床 | 2 |
| リフト | いいえ |
| 屋根の種類 | 切妻屋根 |
| 空調 | 機械式換気 |
| エネルギー証書のクラス | E, 2018 |
| 暖房 | 電気暖房, 暖炉または暖炉の暖房, ラジエーター, 空気熱源ヒートポンプ, 屋根暖房 |
| 建築材料 | 木材, 丸太 |
| 屋根の材料 | 板金 |
| ファサード素材 | 木材クラッディング |
| 改築 |
暖炉 2026 (終了) 水道管 2025 (終了) 煙管 2025 (終了) 暖房 2025 (終了) その他 2024 (終了) 水道管 2024 (終了) 下水 2024 (終了) 電気 2024 (終了) その他 2018 (終了) 正面 2018 (終了) 空調 2018 (終了) 庭 2016 (終了) 屋根 2014 (終了) 暖炉 2012 (終了) その他 2012 (終了) その他 2011 (終了) 電気 2011 (終了) 電気 2005 (終了) 野外ドア 2004 (終了) 空調 2000 (終了) 拡大 1999 (終了) 窓 1995 (終了) 暗渠 1990 (終了) 拡大 1990 (終了) その他 1970 (終了) |
| 物件参照番号 | 297-435-13-51 |
| メンテナンス | Omatoiminen |
| 区画地域 | 2092 m² |
| 駐車スペース数 | 3 |
| 建物数 | 2 |
| 地帯 | 緩やかな傾斜地 |
| 道路 | はい |
| 土地所有権 | 所有 |
| 計画状況 | 詳細計画 |
| 建築権 | 523 m² |
| 自治体のエンジニアリング | 水道, 下水, 電気 |
エネルギー証書のクラス

サービス
| 学校 | 1.5 km |
|---|---|
| 幼稚園 | 1.5 km |
| 食料品店 | 12 km |
| 市内中心部 | 22 km |
公共交通機関アクセス
| バス | 0.3 km |
|---|
月額料金
| 固定資産税 | 448.93 € / 年 (80,321.78 ¥) |
|---|---|
| 電気 | 250 € / 月 (44,729.57 ¥) (見積り) |
| その他 | 40 € / 年 (7,156.73 ¥) |
| 水 | 20 € / 月 (3,578.37 ¥) / 人 (見積り) |
購入費用
| 譲渡税 | 3 % |
|---|---|
| 公証人 | €143 (¥25,585) (見積もる) |
| 登録料 | €172 (¥30,774) |
| 契約 | €125 (¥22,365) |
これが物件の購入の始まりです。
- 簡単なフォームに記入していただければ、ミーティングの手配をさせていただきます。
- 担当者が直ちにお客様に連絡し、ミーティングの手配をさせていただきます。
この物件についてもっと知りたいですか?
お問い合わせ依頼をいただき、ありがとうございます。すぐにご連絡差し上げます。