


参照番号で検索する



コンドミニアム, Lustica Bay, Centrale
85320 Tivat, Radovići
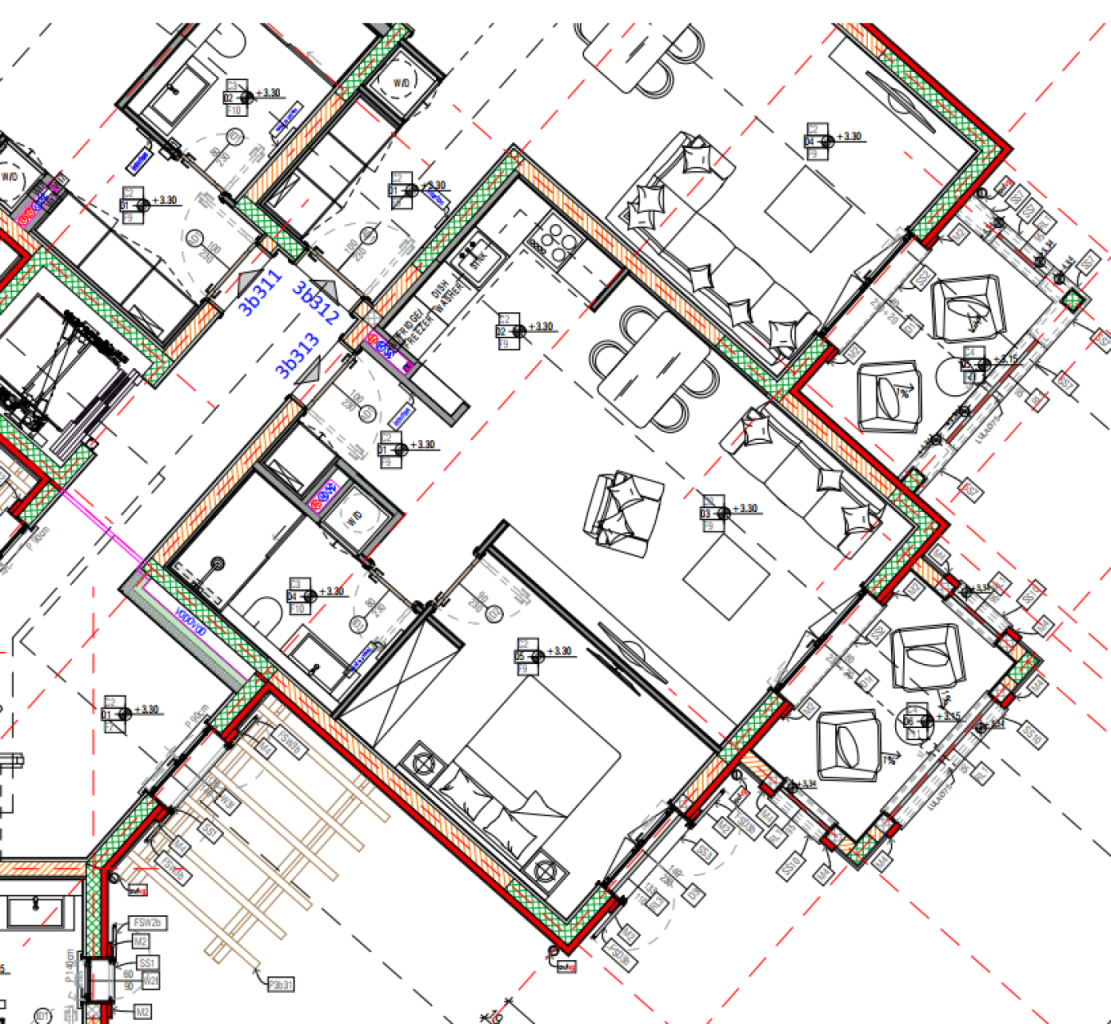
Apartment 50 m², Centrale, Luštica Bay


Ground-floor apartment in the very heart of Luštica Bay — modern living surrounded by urban convenience.
Facts:
Size: 50 m²
Ground floor — easy access
Functional layout
Nearby: cafés, supermarket, sports center, school
Benefits:
High rental potential
Perfect for a couple or small family
Value growth driven by Luštica Bay development
The interior is thoughtfully designed with a fully equipped kitchen, including an electric stove, oven, refrigerator, freezer, dishwasher, and microwave, making meal preparation a delight. The home is furnished and includes air conditioning, underfloor heating, and a security system for your comfort and peace of mind. Street parking is conveniently available.
Residents will appreciate the building's energy-efficient Class A rating and the convenience of a lift. The vibrant community offers a variety of amenities within walking distance, including a shopping center, grocery store, gym, and restaurants, all within 0.3 km. For leisure, enjoy nearby tennis courts, a golf course, and a marina, or relax on the beach just 1.5 km away. The city center is a short stroll away, providing easy access to public transportation, including a bus stop 0.3 km away and Tivat Airport just 12 km from your doorstep.
Embrace the lifestyle of Radovići, where nature meets convenience, and every day feels like a getaway.





販売価格
€370,000 (¥66,881,203)
部屋
2
寝室
1
バスルーム
1
居住エリア
45 m²基本詳細
| 掲載番号 | 676603 |
|---|---|
| 販売価格 | €370,000 (¥66,881,203) |
| 部屋 | 2 |
| 寝室 | 1 |
| バスルーム | 1 |
| 居住エリア | 45 m² |
| 総面積 | 50 m² |
| 他のスペースの面積 | 5 m² |
| 測定確認済み | いいえ |
| に基づく測定 | 地籍図面 |
| フロア | 2 |
| 住宅階 | 1 |
| 状態 | 良い |
| 駐車場 | 路上駐車場 |
| 特徴 | 家具付き, 冷房, セキュリティシステム, 二重ガラス窓, ボイラー |
| 景色 | 庭, 前庭, 庭, 近隣, 通り, 森, 山岳, 自然 |
| 電気通信 | テレビ, インターネット |
| 床面 | セラミックタイル |
| 壁面 | ペンキ |
| 浴室の表面 | セラミックタイル |
| 台所用品 | 電気コンロ, オーブン, 冷蔵庫, 冷凍庫, 食器洗浄機, 電子レンジ |
| バスルーム設備 | 浴槽, 洗濯機, 床暖房, 便座, 鏡 |
| ユーティリティルーム設備 | 洗濯機 |
| 記述 | Apartment 50 m², Centrale, Luštica Bay |
建物と物件の詳細
| 建築が開始しました | 2021 |
|---|---|
| 建築年度 | 2023 |
| 落成式 | 2021 |
| 床 | 4 |
| リフト | はい |
| 屋根の種類 | マンサード屋根 |
| 基盤 | コンクリート |
| エネルギー証書のクラス | A |
| 暖房 | 電気暖房, 床暖房 |
| 建築材料 | レンガ, コンクリート |
| 屋根の材料 | セラミックタイル |
| ファサード素材 | レンガ造りのサイディング, コンクリートの要素, 石, ガラス |
| 共通エリア | ロビー |
| 地帯 | 平地 |
| 道路 | はい |
| 土地所有権 | 賃貸 |
| 計画状況 | 詳細計画 |
| 自治体のエンジニアリング | 水道, 下水, 電気 |
エネルギー証書のクラス

サービス
| ショッピングセンター | 0.3 km |
|---|---|
| 食料品店 | 0.2 km |
| ジム | 0.3 km |
| レストラン | 0.2 km |
| テニス | 0.3 km |
| ゴルフ | 0.5 km |
| マリーナ | 1.5 km |
| ビーチ | 1.5 km |
| 市内中心部 | 0.3 km |
| スポーツフィールド | 0.3 km |
公共交通機関アクセス
| バス | 0.3 km |
|---|---|
| 空港 | 12 km |
月額料金
| メンテナンス | 200 € / 月 (36,152 ¥) |
|---|
購入費用
| 公証人 | €0 (¥54) |
|---|---|
| 譲渡税 | €15,500 (¥2,801,780) |
これが物件の購入の始まりです。
- 簡単なフォームに記入していただければ、ミーティングの手配をさせていただきます。
- 担当者が直ちにお客様に連絡し、ミーティングの手配をさせていただきます。
この物件についてもっと知りたいですか?
お問い合わせ依頼をいただき、ありがとうございます。すぐにご連絡差し上げます。