


参照番号で検索する



コンドミニアム, Rauramäentie 1
20360 Turku, Runosmäki
Bright top-floor home


Welcome to explore this cozy 56 m² apartment. Located on the top floor, the home offers peaceful living, abundant natural light, and beautiful forest views that can be enjoyed in every season of the year.
The functional layout of the apartment makes everyday life smooth, and the sense of space is excellent. The bright living room invites relaxation, and large windows bring nature into the interior. The views opening to the forest create a cozy and calming atmosphere, which is rarely available in such a good location.
The top-floor position enhances comfort of living – there are no neighbors above, and the home provides privacy as well as a pleasant, bright living environment.
The area combines proximity to nature with ease of daily life. Daily services, good transportation connections, and diverse outdoor and sports opportunities are nearby.
This home is an excellent option for first-time buyers, couples, and investors alike. If you value the tranquility of the top floor, natural views, and a functional layout, it is worth visiting this apartment.
オープンハウス: 2026/08/09
13:20 – 14:00
最初のオープンハウス






未使用の販売価格
€76,000 (¥13,851,129)
部屋
2
寝室
1
バスルーム
1
居住エリア
56 m²基本詳細
| 掲載番号 | 676579 |
|---|---|
| 未使用の販売価格 | €76,000 (¥13,851,129) |
| 販売価格 | €57,760 (¥10,526,853) |
| 負債が占める割合 | €18,240 (¥3,324,276) |
| 負債の返済が可能な割合 | はい |
| 部屋 | 2 |
| 寝室 | 1 |
| バスルーム | 1 |
| トイレ | 1 |
| トイレ付きバスルーム | 1 |
| 居住エリア | 56 m² |
| 測定確認済み | いいえ |
| に基づく測定 | 定款 |
| フロア | 3 |
| 住宅階 | 1 |
| 状態 | 満足 |
| 空き予定 | 1-room apartment from the sale / according to the agreement |
| 駐車場 | 駐車スペース, 中庭駐車場, 電源コンセント付き駐車スペース, 簡易車庫, 路上駐車場, 電気自動車充電ポイント |
| スペース |
寝室
キッチン リビングルーム バスルーム ウォークインクローゼット 広間 |
| 景色 | 庭, 裏庭, 前庭, 庭, 近隣, 自然 |
| 収納 | キャビネット, ウォークインクローゼット, 地下収納ベース |
| 電気通信 | ケーブルインターネット |
| 床面 | ラミネート |
| 壁面 | 壁紙, ペンキ |
| 浴室の表面 | タイル |
| 台所用品 | IHコンロ, 冷凍冷蔵庫, キャビネット, 台所フード |
| バスルーム設備 | シャワー, 洗濯機の接続, 洗濯機置き場, ビデシャワー, 流し台, 便座, 鏡付きキャビネット |
| アスベスト調査 | この建物は1994年より前に建てられており、アスベスト調査は実施されていません。 |
| 株 | 29163-29234 |
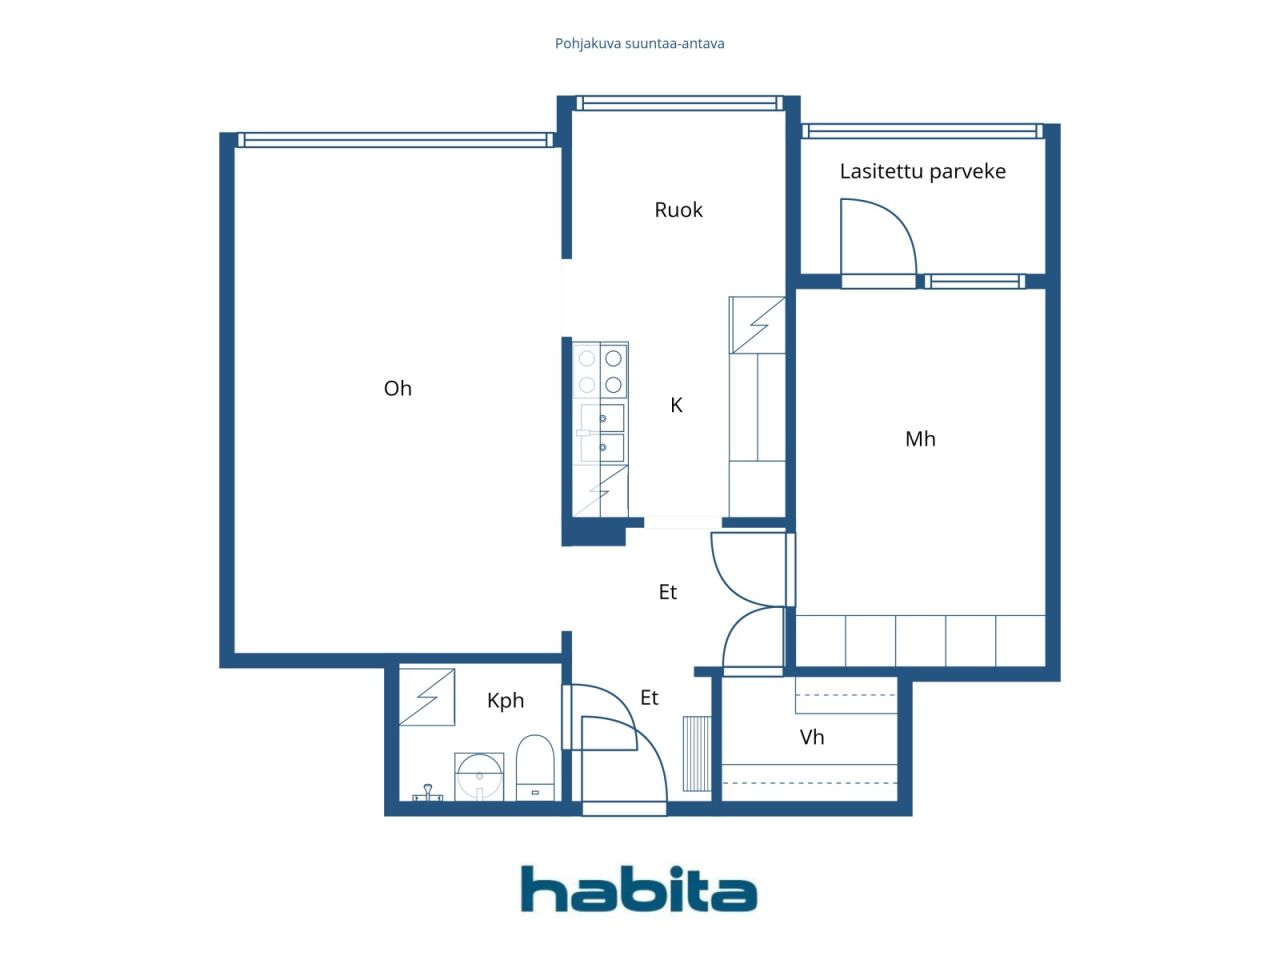
| 記述 | 2h + k + kh + glazed balcony |
建物と物件の詳細
| 建築年度 | 1969 |
|---|---|
| 落成式 | 1972 |
| 床 | 3 |
| リフト | いいえ |
| 屋根の種類 | 平屋根 |
| 空調 | 機械換気 |
| エネルギー証書のクラス | C, 2018 |
| 暖房 | セントラル給油, 地熱暖房, ラジエーター |
| 建築材料 | コンクリート |
| 屋根の材料 | アスファルトフェルト |
| ファサード素材 | コンクリート |
| 改築 |
改築計画 2026 (終了) 暖房 2024 (終了) 下水 2024 (終了) 水道管 2021 (終了) 下水 2021 (終了) 錠 2020 (終了) 下水 2020 (終了) 正面 2019 (終了) 屋根 2018 (終了) 水道管 2016 (終了) 水道管 2015 (終了) 屋根 2015 (終了) 暗渠 2009 (終了) 共通エリア 1999 (終了) 暖房 1995 (終了) 窓 1994 (終了) |
| 共通エリア | 機材保管室, 収納, サウナ, 防空壕 |
| 管理者 | Varsinais-Suomen Isännöintitalo Oy |
| 管理者の連絡先 | Petri Tamminen 0207229968 |
| メンテナンス | Turun Kiinteistöässä Oy |
| 区画地域 | 45044 m² |
| 駐車スペース数 | 269 |
| 建物数 | 14 |
| 地帯 | 平地 |
| 道路 | はい |
| 土地所有権 | 所有 |
| 計画状況 | 詳細計画 |
| 自治体のエンジニアリング | 水道, 下水, 電気 |
エネルギー証書のクラス

住宅協同組合の詳細
| 住宅協同組合名 | Asunto-Oy Riutoja |
|---|---|
| 設立年度 | 1972 |
| 株式数 | 29,988 |
| 住居数 | 303 |
| 償還権 | いいえ |
サービス
| 食料品店 | 0.6 km |
|---|---|
| 医療センター | 0.3 km |
| 学校 | 1 km |
| 幼稚園 | 1 km |
| ショッピングセンター | 4.9 km |
公共交通機関アクセス
| バス | 0.4 km |
|---|
月額料金
| メンテナンス | 213.98 € / 月 (38,998.22 ¥) |
|---|---|
| 財務費用 | 124.36 € / 月 (22,664.82 ¥) |
| 電気 | 20 € / 月 (3,645.03 ¥) (見積り) |
| 電気通信 | 0.9 € / 月 (164.03 ¥) |
| 水 | 26 € / 月 (4,738.54 ¥) / 人 |
| 駐車スペース | 6 € / 月 (1,093.51 ¥) |
購入費用
| 譲渡税 | 1.5 % |
|---|---|
| 登録料 | €92 (¥16,767) |
これが物件の購入の始まりです。
- 簡単なフォームに記入していただければ、ミーティングの手配をさせていただきます。
- 担当者が直ちにお客様に連絡し、ミーティングの手配をさせていただきます。
この物件についてもっと知りたいですか?
お問い合わせ依頼をいただき、ありがとうございます。すぐにご連絡差し上げます。