


参照番号で検索する



タウンハウス, Nenärengas 1
21410 Lieto, Vanhalinna
3 rooms, open kitchen, bathroom/shower, 2*WC, e...


A two-story terraced three-room apartment in the desirable and peaceful Vanhalinna area of Lieto.
Completed in 2022, the home offers everyday luxury with high-quality and timeless surfaces, as well as a spacious and functional floor plan. The property's heating is provided by energy-efficient geothermal heat, keeping living costs moderate. The home is cooled with an air-source heat pump.
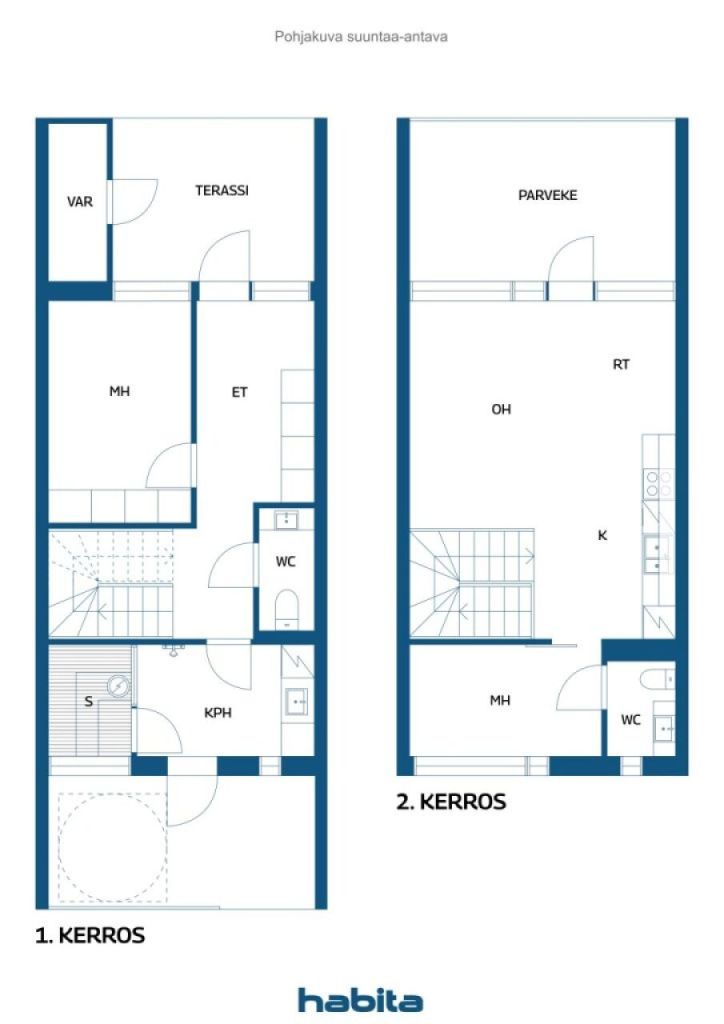
Upon entering the upper floor, the heart of the home unfolds. A spacious and bright living room, which connects to a modern open kitchen. From the living room, there are views of a glazed balcony spanning the entire width of the apartment, functioning as a second living space, with enough room for a grill and a sofa set.
The sheltered terrace located on the lower floor provides a private, peaceful area. Access to the terrace is conveniently through the bathroom and serves as a good cooling spot, for example, after sauna. It is also easy to go directly to the bathroom with a muddy dog or child via the terrace.
Daily life is made easier by the tiled floor in the entrance hall and the storage space under the stairs, which remains tidy thanks to the enclosed stairs.
The maintenance fee also includes Lounea's 250/250 Mbps fiber optic, as well as a carport and a pole parking space. A robotic lawnmower handles most of the property's lawn maintenance. The location offers excellent transportation connections. It takes about 15 minutes to reach Mylly Shopping Center and less than 20 minutes to Turku city center. The services of Lieto town center are only a 10-minute drive away.
Contact us to arrange your own viewing time. Welcome to fall in love!







未使用の販売価格
€263,000 (¥47,155,292)
部屋
3
寝室
2
バスルーム
1
居住エリア
74 m²基本詳細
| 掲載番号 | 676575 |
|---|---|
| 未使用の販売価格 | €263,000 (¥47,155,292) |
| 販売価格 | €263,000 (¥47,155,292) |
| 部屋 | 3 |
| 寝室 | 2 |
| バスルーム | 1 |
| トイレ | 2 |
| トイレなしのバスルーム | 1 |
| 居住エリア | 74 m² |
| 測定確認済み | いいえ |
| に基づく測定 | 定款 |
| フロア | 1 |
| 住宅階 | 2 |
| 状態 | 良い |
| 空き予定 | 契約によると |
| 駐車場 | 駐車スペース, 中庭駐車場, 電源コンセント付き駐車スペース, 簡易車庫 |
| スペース |
寝室
寝室 オープンキッチン リビングルーム 広間 トイレ トイレ バスルーム ガラス張りのバルコニー テラス サウナ 屋外収納 |
| 景色 | 庭, 裏庭, 前庭, プライベートの中庭, 近隣, 通り, 自然 |
| 収納 | キャビネット, 屋外収納 |
| 電気通信 | テレビ, ケーブルテレビ, インターネット, 光ファイバーインターネット |
| 床面 | ビニール床材 |
| 壁面 | ペンキ |
| 浴室の表面 | タイル |
| 台所用品 | IHコンロ, 冷凍冷蔵庫, キャビネット, 台所フード, 食器洗浄機, セパレートオーブン, 電子レンジ |
| バスルーム設備 | シャワー, 洗濯機の接続, 放射式床暖房, 洗濯機置き場, キャビネット, 流し台, シャワーの壁 |
| 株 | 266-339 |
| 記述 | 3 rooms, living room, bathroom/shower, 2*WC, entrance hall, laundry room, terrace, balcony, storage |
建物と物件の詳細
| 建築年度 | 2021 |
|---|---|
| 落成式 | 2021 |
| 床 | 2 |
| リフト | いいえ |
| 屋根の種類 | 小屋根 |
| 空調 | 機械換気 |
| エネルギー証書のクラス | B, 2018 |
| 暖房 | 地熱暖房, 放射床暖房 |
| 建築材料 | 木材 |
| 屋根の材料 | フェルト |
| ファサード素材 | 木材 |
| 改築 | 改築計画 2026 (終了) |
| 共通エリア | 機材保管室, 技術室 |
| 管理者 | Suomen Isännöitsijäpalvelut Oy |
| 管理者の連絡先 | Susanna Artukka 0505909767 |
| メンテナンス | Omatoiminen |
| 区画地域 | 2177 m² |
| 駐車スペース数 | 12 |
| 建物数 | 3 |
| 地帯 | 平地 |
| 道路 | はい |
| 土地所有権 | 賃貸 |
| 土地所有者 | Liedon kaupunki |
| 年間賃料 | 4,080 € (731,534.58 ¥) |
| 計画状況 | 詳細計画 |
| 自治体のエンジニアリング | 水道, 下水, 電気 |
エネルギー証書のクラス

住宅協同組合の詳細
| 住宅協同組合名 | As Oy Liedon Vanhalinnan Kreivi 2 |
|---|---|
| 設立年度 | 2021 |
| 株式数 | 500 |
| 住居数 | 6 |
| 住居面積 | 500 m² |
| 償還権 | いいえ |
サービス
| 市内中心部 | 5.5 km |
|---|---|
| 食料品店 | 1.5 km |
| 学校 | 1.4 km |
| 学校 | 1.3 km |
| レストラン | 1.2 km |
| ジム | 4.8 km |
| 幼稚園 | 0.9 km |
| 遊び場 | 1 km |
公共交通機関アクセス
| バス | 0.3 km |
|---|---|
| 自転車専用道路 | 0.2 km |
月額料金
| メンテナンス | 333 € / 月 (59,706.13 ¥) |
|---|---|
| 水 | 25 € / 月 (4,482.44 ¥) / 人 |
購入費用
| 譲渡税 | 1.5 % |
|---|---|
| 登録料 | €92 (¥16,495) (見積もる) |
これが物件の購入の始まりです。
- 簡単なフォームに記入していただければ、ミーティングの手配をさせていただきます。
- 担当者が直ちにお客様に連絡し、ミーティングの手配をさせていただきます。
この物件についてもっと知りたいですか?
お問い合わせ依頼をいただき、ありがとうございます。すぐにご連絡差し上げます。