


参照番号で検索する



一戸建て住宅, Laaksotie 21
97700 Ranua
A big home in Ranua


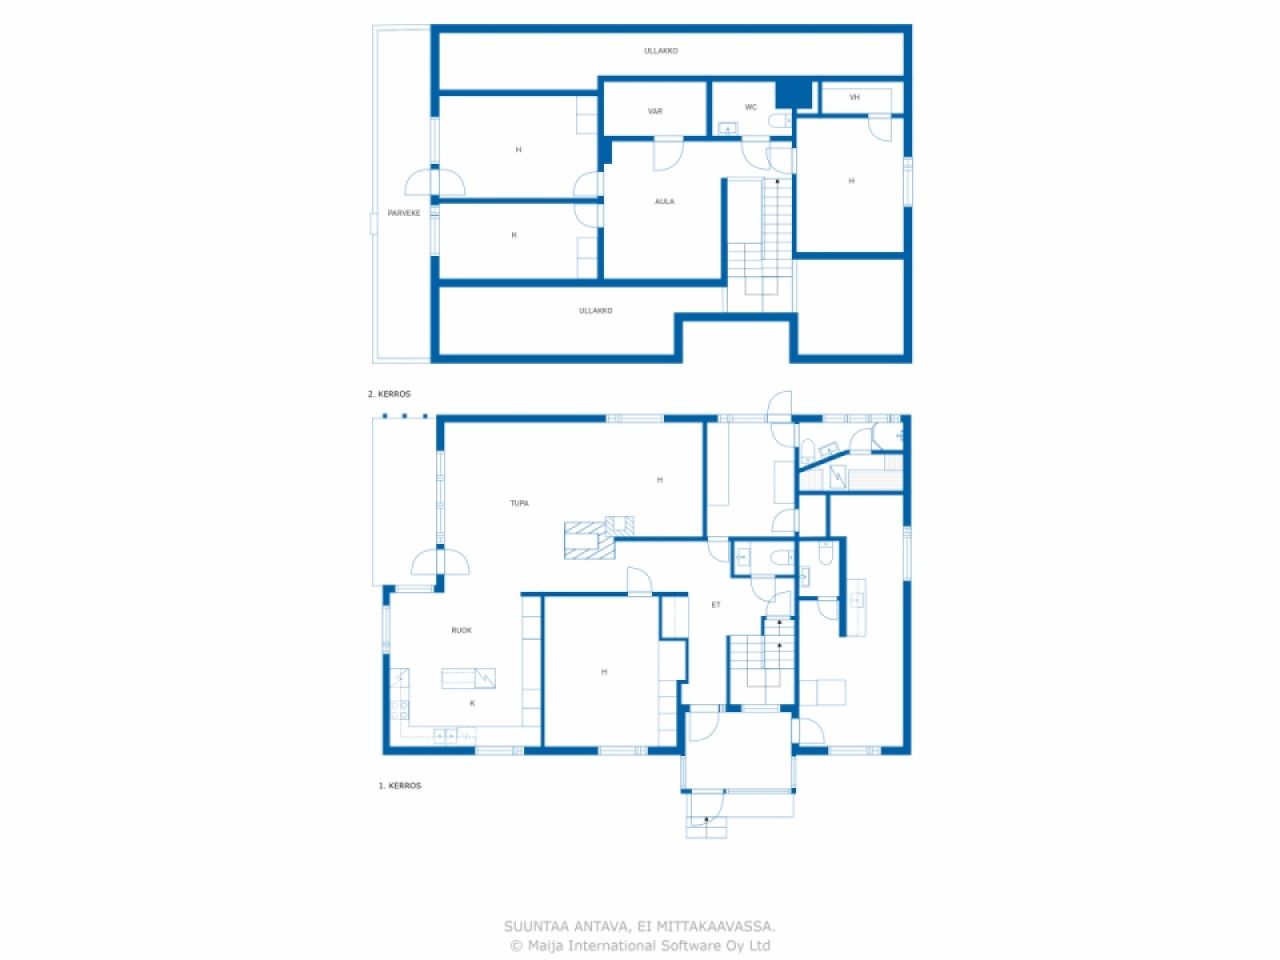
This spacious detached house offers excellent conditions for a family that values spaciousness, practicality, and peaceful living close to services. The home features six rooms, a kitchen, a living room, and a sauna, providing ample space for both everyday life and togetherness.
Additionally, there is a separate room that can be used as a study, hobby, or guest room. The garage provides much-needed storage and parking space for daily convenience.
The proximity to Ranua's center makes everyday life smooth – services, schools, and other central functions are easily accessible. This home combines peaceful living with the convenience of being close to the city center. What’s more, Rovaniemi city centre, with all its amenities and transport links, is only about an hour’s drive away!





販売価格
€85,000 (¥15,240,304)
部屋
6
寝室
5
バスルーム
2
居住エリア
210 m²基本詳細
| 掲載番号 | 676541 |
|---|---|
| 販売価格 | €85,000 (¥15,240,304) |
| 部屋 | 6 |
| 寝室 | 5 |
| バスルーム | 2 |
| トイレ | 4 |
| トイレ付きバスルーム | 1 |
| 居住エリア | 210 m² |
| 総面積 | 249 m² |
| 他のスペースの面積 | 39 m² |
| 居住スペースの説明 | On the ground floor: entrance hall, hallway, living room, dining area, 2 kitchens, 2 bedrooms, utility room, sauna, bathroom with toilet, 2 separate toilets. On the first floor: 3 bedrooms, lounge, walk-in wardrobe, storage room, separate toilet. |
| その他スペースの説明 | basement rooms. |
| エリアの説明 | The floor areas are based on the building plans (30 July 1987), according to which the total flat area is 210 m² and the total floor area is 234 m² (according to a statement from the Building Control Department, the floor area is 213 m²). The basement area is based on the seller’s estimate. The area of the balcony is unknown. The areas have not been verified by measurement. Furthermore, the garage’s floor area, according to the building plans, is 31.5 m². |
| 測定確認済み | いいえ |
| に基づく測定 | 建築計画 |
| フロア | 1 |
| 住宅階 | 2 |
| 状態 | 満足 |
| 空き予定 | Releases on 9/9/2026 |
| 駐車場 | 中庭駐車場, ガレージ |
| 特徴 | 三重ガラス窓, 暖炉 |
| スペース |
ガレージ
(北) サウナ (北) |
| 景色 | 庭, 裏庭, 前庭, プライベートの中庭, 庭, 近隣, 地方 |
| 収納 | キャビネット, ウォークインクローゼット, 屋外収納 |
| 電気通信 | 光ファイバーインターネット |
| 床面 | 寄木細工, ラミネート, リノリウム, タイル |
| 壁面 | 木材, 壁紙, ペンキ |
| 浴室の表面 | タイル |
| 台所用品 | IHコンロ, 冷蔵庫, 冷凍庫, キャビネット, 台所フード, 食器洗浄機 |
| バスルーム設備 | シャワー, 流し台, シャワーの壁, 便座 |
| ユーティリティルーム設備 | 洗濯機の接続 |
| 検査 | 状態評価 (2023/11/30), Heikki Luiro Engineering Office – Property condition survey for property sales |
| アスベスト調査 | この建物は1994年より前に建てられており、アスベスト調査は実施されていません。 |
建物と物件の詳細
| 建築年度 | 1979 |
|---|---|
| 落成式 | 1979 |
| 床 | 3 |
| リフト | いいえ |
| 屋根の種類 | 切妻屋根 |
| 空調 | 自然換気 |
| エネルギー証書のクラス | E, 2018 |
| 暖房 | 電気暖房, セントラル給油, 暖炉または暖炉の暖房, ラジエーター, 空気水型ヒートポンプ |
| 建築材料 | 木材 |
| 屋根の材料 | 板金 |
| ファサード素材 | レンガ造りのサイディング |
| 改築 |
煙管 2024 (終了), Chimney swept by a chimney sweep 12/2024 下水 2024 (終了), Connected to the municipal sewerage network 野外ドア 2024 (終了), The front door has been replaced with a new one. 暗渠 2024 (終了), The drainage pipes and storm drains have been re-laid. 屋根 2024 (終了), The eaves gutters and downpipes have been replaced. その他 2024 (終了), The wall ladders, roof ladders and walkways leading to the roof have been replaced. 正面 2021 (終了), The wooden parts of the walls and the eaves boarding have mostly been repainted, with the exception of the gable eaves and the boarding beneath the eaves. The window frames have been repainted on the outside. その他 2017 (終了), The kitchen floor was replaced as part of repairs following water damage (a leak from the dishwasher). The garage door was replaced. 屋根 2010 (終了), The tin roof has been fitted. その他 2009 (終了), The kitchen has been refurbished, including the fitted units. 暖房 2007 (終了), An electric boiler has been installed. 拡大 1986 (終了), The upper floor and porch have been built; the garage in the basement has been taken out of use; and the living space above the basement has been converted into a separate studio flat, with an entrance from the porch. |
| 共通エリア | ガレージ |
| 物件参照番号 | 683-402-83-8 |
| 年間の固定資産税 |
374.64 €
67,172.09 ¥ |
| 区画地域 | 1364 m² |
| 建物数 | 2 |
| 地帯 | 平地 |
| 道路 | はい |
| 土地所有権 | 所有 |
| 計画状況 | 詳細計画 |
| 建築権 | 409.2 m² |
| 自治体のエンジニアリング | 水道, 下水, 電気 |
エネルギー証書のクラス

サービス
公共交通機関アクセス
| 空港 |
88.5 km, It takes just over an hour to drive to Rovaniemi Airport! |
|---|
月額料金
| 固定資産税 | 374.64 € / 年 (67,172.09 ¥) |
|---|---|
| ゴミ |
11.81 € / 月 (2,117.51 ¥)
(見積り)
The price for a one-off collection is €11.81 per month for a 240 litre bin. |
| 水 |
747.48 € / 年 (134,021.44 ¥)
(見積り)
The charge per cubic metre for water is 1.41e/m³ and the charge per cubic metre for wastewater is 2.05e/m³ The basic charge for water and wastewater is a total of 12.05e/month |
| 暖房 |
353 € / 月 (63,292.08 ¥)
(見積り)
The current owners’ annual cost has been €4,236.03. |
購入費用
| 譲渡税 |
3 %
The buyer is responsible for paying the transfer tax, submitting the relevant notification and applying for registration of title within six months of the date of the sale. |
|---|---|
| 公証人 |
€72 (¥12,820) (見積もる) The notary’s fee is split equally between the seller and the buyer at the time of the transaction. (€143 in total) In addition, any travel and photocopying costs. |
| 登録料 |
€172 (¥30,839) Registration of title. The purchaser is responsible for applying for the registration of title and for the associated costs. |
これが物件の購入の始まりです。
- 簡単なフォームに記入していただければ、ミーティングの手配をさせていただきます。
- 担当者が直ちにお客様に連絡し、ミーティングの手配をさせていただきます。
この物件についてもっと知りたいですか?
お問い合わせ依頼をいただき、ありがとうございます。すぐにご連絡差し上げます。