


参照番号で検索する



一戸建て住宅, Heinäpolku 7
04600 Mäntsälä, Kartanonpelto
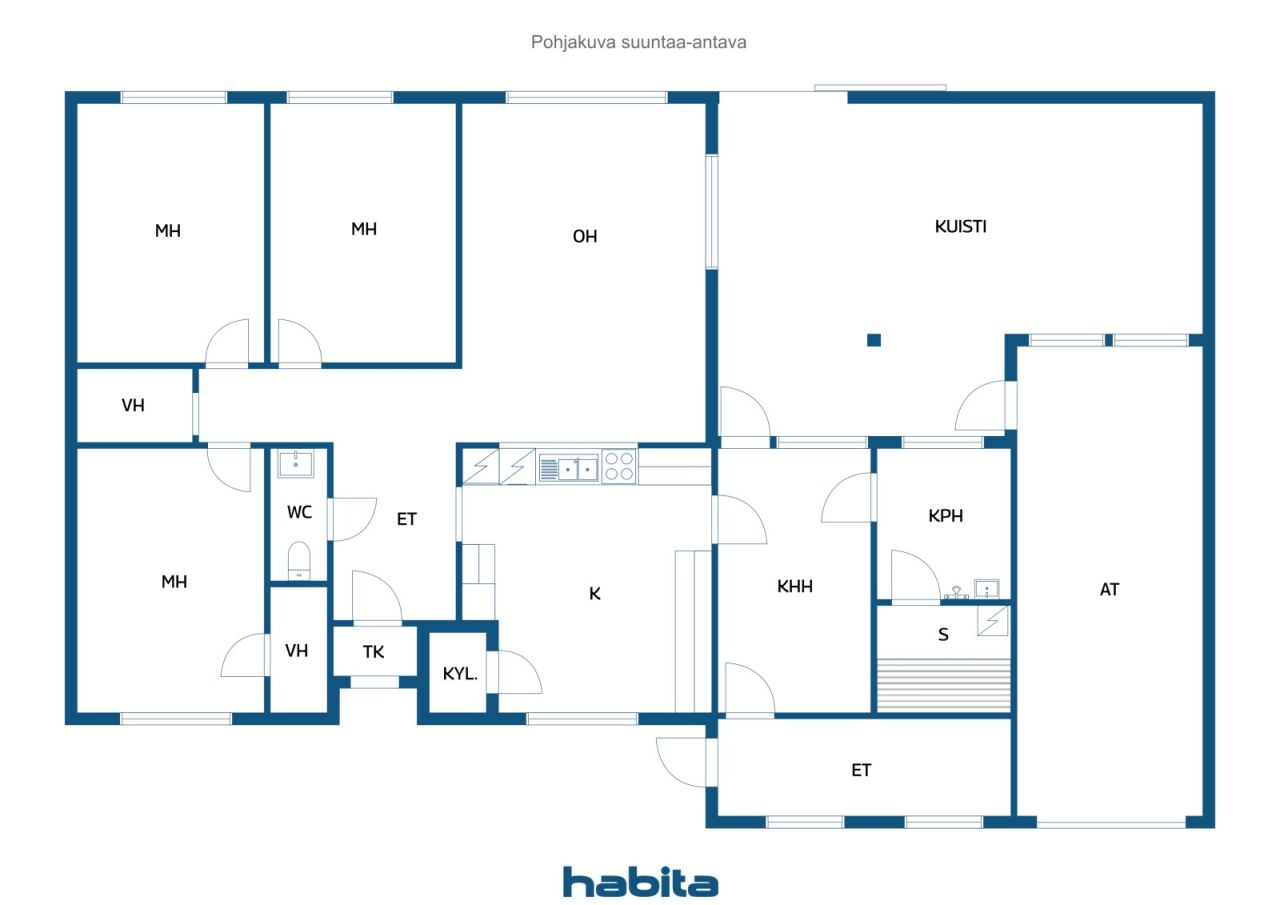
3m, oh, k, kph, kkh, s, separate WC, 2xet, 2xvh


A peaceful home at the end of a road leading to a playground – space, functionality, and comfortable living.
Welcome to explore this cozy home with a tranquil location at the end of a dead-end street, right next to a playground. A safe environment and a functional layout make this house an excellent choice for both families with children and those who appreciate space.
The house has three bedrooms, offering versatile possibilities for family needs, remote work, or hobbies. The floor plan has been updated to a more modern style by opening the kitchen to the living room, creating a spacious, bright, and communal living area.
A fenced yard provides safety for children and pets, as well as a pleasant sense of privacy. The well-maintained backyard invites you to enjoy summer days, and the spacious covered back porch offers excellent conditions for everyday dining as well as social gatherings with friends and family. The front yard awaits the new owner’s ideas and finishing touches.
The facade renovation has already begun, giving you the opportunity to finish the house’s exterior to suit your personal taste and create a unique appearance.
This home combines a peaceful location, functional spaces, and a cozy yard – an overall environment that is easy to enjoy for a long time. Come and fall in love with the place!





販売価格
€138,000 (¥24,829,600)
部屋
4
寝室
3
バスルーム
1
居住エリア
110.9 m²基本詳細
| 掲載番号 | 676522 |
|---|---|
| 販売価格 | €138,000 (¥24,829,600) |
| 部屋 | 4 |
| 寝室 | 3 |
| バスルーム | 1 |
| トイレ | 1 |
| トイレなしのバスルーム | 1 |
| 居住エリア | 110.9 m² |
| 総面積 | 132.8 m² |
| 他のスペースの面積 | 21.9 m² |
| 測定確認済み | いいえ |
| に基づく測定 | 建築許可書 |
| フロア | 1 |
| 住宅階 | 1 |
| 状態 | 満足 |
| 空き予定 | 2 months from the date of sale/agreement as agreed |
| 駐車場 | 中庭駐車場, ガレージ, 路上駐車場 |
| 特徴 | 空気熱ヒートポンプ, 暖炉, ボイラー |
| スペース |
キッチン
リビングルーム 寝室 ユーティリティルーム バスルーム サウナ |
| 景色 | 裏庭, 前庭, プライベートの中庭, 近隣, 地方 |
| 収納 | ウォークインクローゼット, クローゼット |
| 電気通信 | アンテナ |
| 床面 | ラミネート, リノリウム |
| 壁面 | 壁紙, 板, ペンキ |
| 浴室の表面 | タイル |
| 台所用品 | セラミックのコンロ, 冷凍冷蔵庫, 冷凍庫, キャビネット, 台所フード, 食器洗浄機 |
| バスルーム設備 | シャワー, 流し台 |
| ユーティリティルーム設備 | 洗濯機の接続 |
| 検査 | 状態評価 (2022/02/09) |
| アスベスト調査 | この建物は1994年より前に建てられており、アスベスト調査は実施されていません。 |
| 記述 | 3m,oh,k,kph,kkh,s,separate WC,2xet,2xvh |
| 追加情報 | Hormit nuohottu 2025 |
建物と物件の詳細
| 建築年度 | 1975 |
|---|---|
| 落成式 | 1975 |
| 床 | 1 |
| リフト | いいえ |
| 屋根の種類 | 切妻屋根 |
| 空調 | 自然換気 |
| エネルギー証書のクラス | エネルギー証書は法律で義務付けられていません |
| 暖房 | 電気暖房, 暖炉または暖炉の暖房, ラジエーター, 空気熱源ヒートポンプ |
| 建築材料 | 木材 |
| 屋根の材料 | 板金 |
| ファサード素材 | 繊維セメント |
| 改築 |
暗渠 2024 (終了) 屋根 2024 (終了) その他 2023 (終了) その他 2022 (終了) 暖炉 2022 (終了) |
| 物件参照番号 | 505-407-11-514 |
| 区画地域 | 800 m² |
| 駐車スペース数 | 4 |
| 建物数 | 1 |
| 地帯 | 平地 |
| 道路 | はい |
| 土地所有権 | 所有 |
| 計画状況 | 詳細計画 |
| 自治体のエンジニアリング | 水道, 下水, 電気 |
サービス
| ショッピングセンター | 1.2 km |
|---|---|
| 食料品店 | 1.3 km |
| 幼稚園 | 2.5 km |
| 学校 | 0.8 km |
| 学校 | 2.4 km |
| 医療センター | 1.1 km |
公共交通機関アクセス
| バス | 1.3 km |
|---|---|
| 電車 | 2.4 km |
月額料金
| 暖房 | 300 € / 月 (53,977.39 ¥) (見積り) |
|---|---|
| 水 | 80 € / 月 (14,393.97 ¥) (見積り) |
| ゴミ | 12 € / 週 (2,159.1 ¥) |
| 固定資産税 | 478.35 € / 年 (86,066.95 ¥) |
| その他 | 70 € / 年 (12,594.72 ¥) (見積り) |
購入費用
| 譲渡税 | 3 % |
|---|---|
| 登録料 | €432 (¥77,727) (見積もる) |
これが物件の購入の始まりです。
- 簡単なフォームに記入していただければ、ミーティングの手配をさせていただきます。
- 担当者が直ちにお客様に連絡し、ミーティングの手配をさせていただきます。
この物件についてもっと知りたいですか?
お問い合わせ依頼をいただき、ありがとうございます。すぐにご連絡差し上げます。