


参照番号で検索する



コンドミニアム, Pasilan Puistotie 4
00240 Helsinki, Länsi-Pasila
Free triangle in Pasila


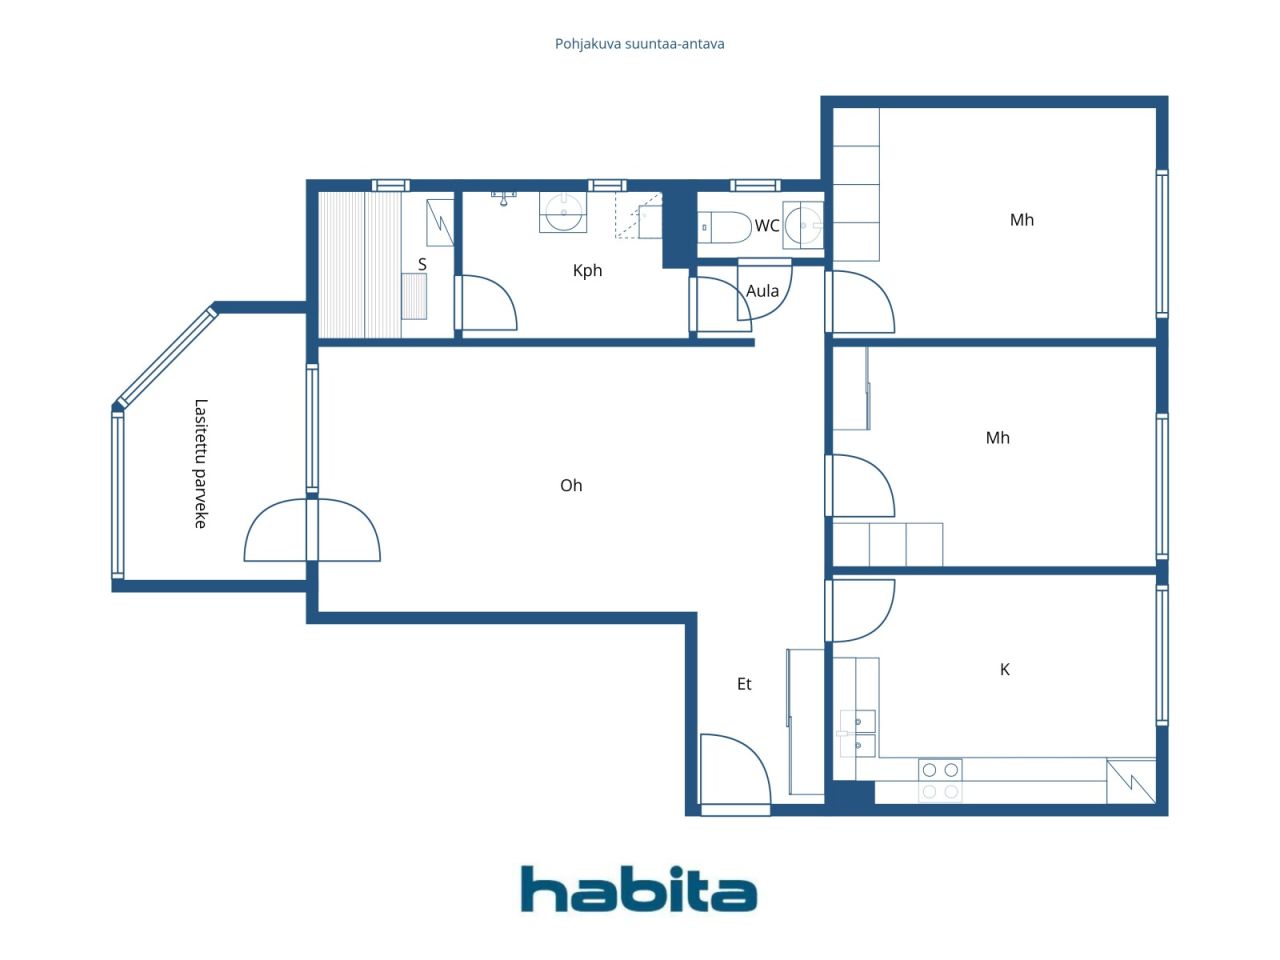
This charming 77.5 m2 three-room apartment in need of cosmetic renovation is located in the lively West Pasila area of Helsinki. This home offers a spacious layout with two bedrooms, a bathroom, a sauna/bathroom, and a kitchen. The third-floor corner apartment features a balcony with pleasant views of the courtyard. The functional kitchen is equipped with a ceramic stove, refrigerator, and a separate oven, providing ample counter space and enough room for a dining area. There is plenty of storage space with cabinets and a cellar storage room. The lush courtyard offers children space to play, and residents have access to an elevator, sauna, laundry room, bicycle storage, and a clubroom. The property utilizes district heating and has an energy certificate of class D, issued in 2018.
Just 0.4 km from the bustling Mall of Tripla shopping center, 0.3 km from Susanna Daycare, and within walking distance of the green Keskuspuisto Park, this home offers unparalleled access to essential services and recreational areas. Grocery shopping is convenient, with Alepa located only 0.14 km away. Excellent public transportation is available, with tram line 2 just 0.2 km away, lines 500 and 510 0.3 km away, and Pasila railway station approximately 0.5 km away, ensuring smooth connections to different parts of Helsinki. Take advantage of the opportunity to renovate and personalize this home according to your preferences while enjoying the vibrant lifestyle and services of West Pasila.


未使用の販売価格
€225,000 (¥39,993,898)
部屋
3
寝室
2
バスルーム
1
居住エリア
77.5 m²基本詳細
| 掲載番号 | 676252 |
|---|---|
| 未使用の販売価格 | €225,000 (¥39,993,898) |
| 販売価格 | €225,000 (¥39,993,898) |
| 部屋 | 3 |
| 寝室 | 2 |
| バスルーム | 1 |
| トイレ | 1 |
| トイレなしのバスルーム | 1 |
| 居住エリア | 77.5 m² |
| 測定確認済み | いいえ |
| に基づく測定 | 定款 |
| フロア | 3 |
| 住宅階 | 1 |
| 状態 | 改修が必要 |
| 空き予定 | free |
| 駐車場 | 路上駐車場 |
| スペース |
広間
キッチン リビングルーム 寝室 寝室 トイレ バスルーム サウナ ガラス張りのバルコニー |
| 景色 | 庭, 裏庭, 中庭, 近隣, 市, 自然 |
| 収納 | キャビネット, クローゼット, 地下収納ベース |
| 電気通信 | ケーブルテレビ, ケーブルインターネット |
| 床面 | 寄木細工 |
| 壁面 | ペンキ |
| 浴室の表面 | タイル |
| 台所用品 | セラミックのコンロ, 冷蔵庫, 台所フード, セパレートオーブン |
| バスルーム設備 | シャワー, 洗濯機の接続, 洗濯機置き場, 流し台, 便座, 鏡付きキャビネット |
| 検査 |
状態評価
(2025/05/23) 状態評価 (2024/03/19) 状態評価 (2022/11/30) 状態評価 (2019/11/07) 状態評価 (2019/02/06) |
| アスベスト調査 | この建物は1994年より前に建てられており、アスベスト調査は実施されていません。 |
| 株 | 513-715 |
| 記述 | 3 hours, km, km/h, seconds, water closet |
| 追加情報 | Broadband DNA 25/10M, the company is a shareholder in Länsi-Pasilan Autopaikat Oy; for more information, contact the property manager. |
建物と物件の詳細
| 建築年度 | 1983 |
|---|---|
| 落成式 | 1983 |
| 床 | 6 |
| リフト | はい |
| 屋根の種類 | 平屋根 |
| 空調 | 機械換気 |
| エネルギー証書のクラス | D, 2018 |
| 暖房 | 地域暖房 |
| 建築材料 | コンクリート |
| 屋根の材料 | フェルト |
| ファサード素材 | コンクリート, コンクリートの要素 |
| 改築 |
改築計画 2026 (終了) 庭 2025 (終了) 共通エリア 2025 (終了) 空調 2025 (終了) エレベーター 2024 (終了) 共通エリア 2022 (終了) 屋根 2021 (終了) 空調 2021 (終了) 暖房 2020 (終了) 庭 2020 (終了) 野外ドア 2019 (終了) 正面 2018 (終了) 共通エリア 2018 (終了) その他 2016 (終了) 庭 2014 (終了) 柱礎 2013 (終了) 窓 2010 (終了) 共通エリア 2007 (終了) バルコニー 2007 (終了) ドア 2007 (終了) 下水 2006 (終了) 暗渠 2004 (終了) |
| 共通エリア | 機材保管室, 収納, サウナ, 防空壕, 乾燥室, 自転車置き場, クラブルーム |
| 管理者 | Aarre Isännöinti Oy |
| 管理者の連絡先 | Janette Norvio 0449015852 |
| メンテナンス | Kotikatu Oy. |
| 区画地域 | 3774 m² |
| 建物数 | 4 |
| 地帯 | 丘陵 |
| 道路 | はい |
| 土地所有権 | 賃貸 |
| 土地所有者 | Helsingin kaupunki |
| 年間賃料 | 61,772.96 € (10,980,184.35 ¥) |
| 賃貸契約の終了 | 2045/12/31 |
| 計画状況 | 詳細計画 |
| 自治体のエンジニアリング | 水道, 下水, 電気, 地区暖房 |
エネルギー証書のクラス

住宅協同組合の詳細
| 住宅協同組合名 | Asunto Oy Pasilan Puistotie 4 |
|---|---|
| 設立年度 | 1981 |
| 株式数 | 11,680 |
| 住居数 | 56 |
| 住居面積 | 4069 m² |
| 商業スペース数 | 7 |
| 商業スペースの面積 | 657 m² |
| 償還権 | いいえ |
サービス
| ショッピングセンター | 0.4 km |
|---|---|
| 幼稚園 | 0.3 km |
| 公園 | 0.3 km |
公共交通機関アクセス
| バス | 0.3 km |
|---|---|
| 路面電車 | 0.3 km |
| 電車 | 0.5 km |
月額料金
| メンテナンス | 527 € / 月 (93,674.6 ¥) |
|---|---|
| 水 | 20 € / 月 (3,555.01 ¥) / 人 (見積り) |
購入費用
| 譲渡税 | 1.5 % |
|---|---|
| 登録料 | €92 (¥16,353) |
これが物件の購入の始まりです。
- 簡単なフォームに記入していただければ、ミーティングの手配をさせていただきます。
- 担当者が直ちにお客様に連絡し、ミーティングの手配をさせていただきます。
この物件についてもっと知りたいですか?
お問い合わせ依頼をいただき、ありがとうございます。すぐにご連絡差し上げます。