


参照番号で検索する



一戸建て住宅, Mäntsäläntie 45
15610 Lahti, Laune


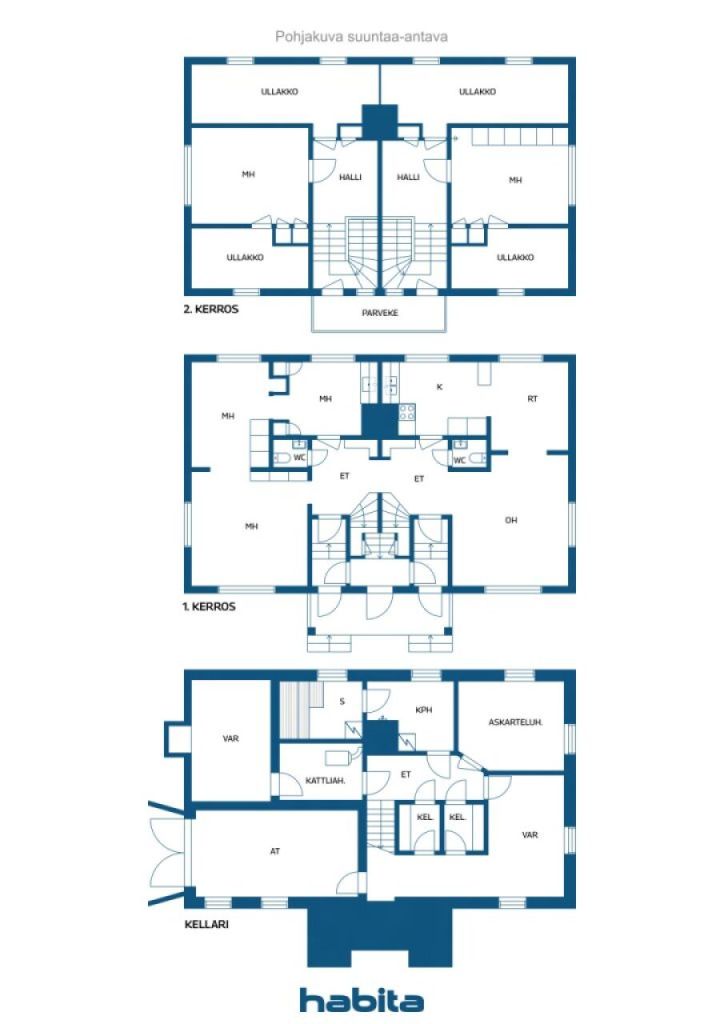
Just becoming available is a lovely and spacious home for those in need of space! The atmosphere in this home from the 1950s is created, among other things, by the paneling in the hallway. The house is well maintained and cared for, and there are opportunities for new, pleasant interior solutions as well. The living rooms are located on the middle and upper floors of the house. The living room, as well as the kitchen and dining area, are on the ground floor. On the other side of this floor, there are three special bedrooms. The upper floor has two large rooms. The lowest level of the house contains a sauna and a bathroom. The basement also includes spaces that can be adapted, for example, as a utility room or hobby room. The technical room and garage are also on the lowest level. The location of this house is excellent. There are many services nearby for various shopping needs, such as Prisma Laune, Citymarket, and Kauppakeskus Valo with its interior design stores. Renkomäki also offers many different services, and schools, kindergartens, and parks are within close proximity. Transportation connections in many directions are excellent, and it is possible to reach the capital region within an hour by car. Welcome to visit!





販売価格
€205,000 (¥36,727,475)
部屋
6
寝室
5
バスルーム
1
居住エリア
155 m²基本詳細
| 掲載番号 | 676232 |
|---|---|
| 販売価格 | €205,000 (¥36,727,475) |
| 部屋 | 6 |
| 寝室 | 5 |
| バスルーム | 1 |
| トイレ | 2 |
| トイレなしのバスルーム | 1 |
| 居住エリア | 155 m² |
| 総面積 | 274 m² |
| 他のスペースの面積 | 119 m² |
| 測定確認済み | いいえ |
| に基づく測定 | 所有者提供の情報 |
| フロア | 0 |
| 住宅階 | 3 |
| 状態 | 良い |
| 空き予定 | 3 months from the date of the agreement. |
| 駐車場 | 中庭駐車場, ガレージ |
| 特徴 | セキュリティシステム, 空気熱ヒートポンプ |
| 景色 | 庭, 裏庭, 前庭, プライベートの中庭, 近隣, 通り, 地方, 自然, 公園 |
| 収納 | キャビネット, クローゼット, 地下収納ベース, 屋根裏収納 |
| 電気通信 | 光ファイバーインターネット, アンテナ |
| 床面 | 寄木細工, ラミネート, タイル, コルク |
| 壁面 | 木材, 壁紙, ペンキ |
| 浴室の表面 | タイル, コンクリート |
| 台所用品 | IHコンロ, 冷凍冷蔵庫, キャビネット, 台所フード, 食器洗浄機, 電子レンジ |
| バスルーム設備 | シャワー, 洗濯機, 洗濯機の接続, 床暖房, 洗濯機置き場, ビデシャワー, キャビネット, シャワーの壁, 鏡付きキャビネット |
| 検査 | 湿度測定 (2015/03/23) |
| アスベスト調査 | この建物は1994年より前に建てられており、アスベスト調査は実施されていません。 |
| 記述 | 6 hours, kitchen, 2 toilets, kitchen pantry, storage |
建物と物件の詳細
| 建築年度 | 1957 |
|---|---|
| 落成式 | 1957 |
| 床 | 3 |
| リフト | いいえ |
| 屋根の種類 | 切妻屋根 |
| 空調 | 自然換気 |
| エネルギー証書のクラス | エネルギー証書は法律で義務付けられていません |
| 暖房 | 電気暖房, オイル暖房, ソーラー暖房, 薪とペレット暖房, 空気熱源ヒートポンプ |
| 建築材料 | 木材, レンガ |
| 屋根の材料 | 板金 |
| ファサード素材 | 石膏 |
| 改築 |
その他 2018 (終了) 水道管 2018 (終了) 下水 2017 (終了) その他 2007 (終了) その他 2004 (終了) 暗渠 2000 (終了) 屋根 2000 (終了) 窓 2000 (終了) |
| 物件参照番号 | 398-24-1574-5 |
| 年間の固定資産税 |
389.57 €
69,794.74 ¥ |
| 抵当権 | 319,980 € (57,327,109.95 ¥) |
| 区画地域 | 1068 m² |
| 駐車スペース数 | 2 |
| 建物数 | 1 |
| 地帯 | 平地 |
| 道路 | はい |
| 土地所有権 | 所有 |
| 計画状況 | 詳細計画 |
| 建築権 | 248 m² |
| 自治体のエンジニアリング | 水道, 下水, 電気 |
サービス
| ショッピングセンター | 1.6 km |
|---|---|
| 公園 | 0.8 km |
| 学校 | 2 km |
| 学校 | 4.2 km |
| 大学 | 6.1 km |
| 医療センター | 3 km |
| 病院 | 7 km |
| 幼稚園 | 3 km |
公共交通機関アクセス
| 電車 | 3.1 km |
|---|---|
| バス | |
| 空港 | 97 km |
月額料金
| 電気 | 2,220.6 € / 年 (397,839.18 ¥) (見積り) |
|---|---|
| 暖房 | 2,420 € / 年 (433,563.37 ¥) |
| 水 | 0 € / 月 (0 ¥) |
| 固定資産税 | 389.57 € / 年 (69,794.74 ¥) |
| ゴミ | 19.25 € / 月 (3,448.8 ¥) |
購入費用
| 譲渡税 | 3 % |
|---|---|
| 公証人 | €160 (¥28,665) |
| 登録料 | €172 (¥30,815) |
| 契約 | €25 (¥4,479) |
これが物件の購入の始まりです。
- 簡単なフォームに記入していただければ、ミーティングの手配をさせていただきます。
- 担当者が直ちにお客様に連絡し、ミーティングの手配をさせていただきます。
この物件についてもっと知りたいですか?
お問い合わせ依頼をいただき、ありがとうございます。すぐにご連絡差し上げます。