


参照番号で検索する



タウンハウス, Laidunmaanraitti 7
02330 Espoo, Nöykkiö
A triangle in a peaceful area near nature


In this house, everyday life settles into place across two floors – the spacious open-plan kitchen-living room on the ground floor and the peaceful bedrooms upstairs create a clear rhythm for the day.
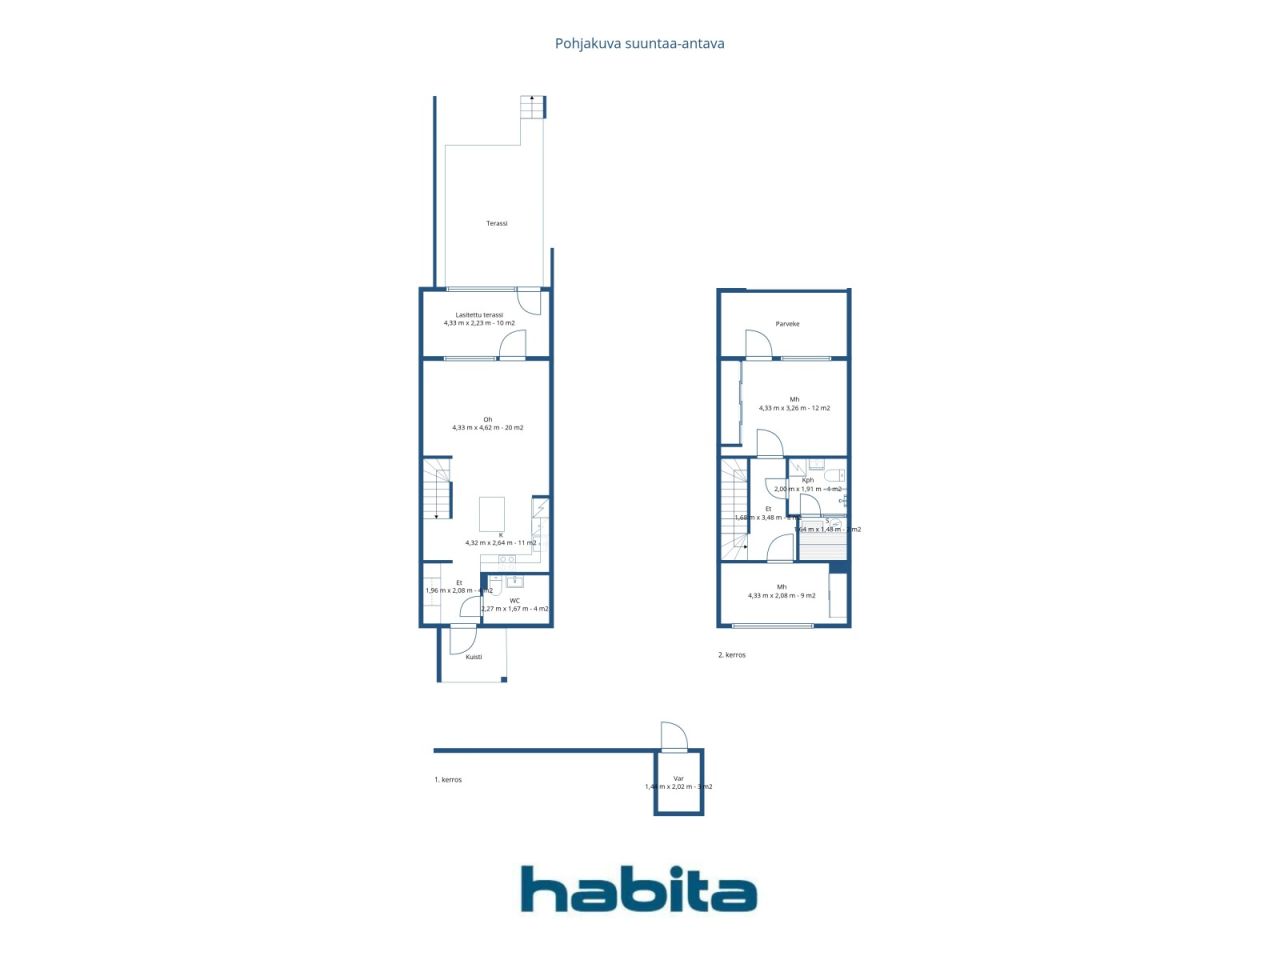
The 74-square-meter apartment is divided into two levels: upstairs, there are two bedrooms, a bathroom, and a sauna; downstairs, an open kitchen and living room form a unified, simple space. From the living room, you can step onto the glazed terrace leading to the backyard terrace – the terrace serves both as a peaceful spot for a coffee break and as a natural extension to the yard.
The yard also offers space for small-scale cultivation: here, you can grow salads, tomatoes, and flowers throughout the summer if desired. From the yard, you can directly access the path – going for a walk with your dog from the doorstep is easy without any detours.
Included for your use are an outdoor storage and a parking space equipped with charging facilities.
Everyday services are within walking distance, so shopping and other errands can be handled without a car.
The Kaskenpolttaja area in Nöykkiö offers a peaceful, nature-oriented residential environment with good transportation connections.
This home is also available for private viewings.
The apartment's plot share has been redeemed, meaning the home is on its own plot. The parking space is included in the sale price.
For more information, please call me at 050 4200 755 or email marita.jaatinen@habita.com.
オープンハウス: 2026/09/06
15:10 – 15:40




未使用の販売価格
€388,000 (¥70,783,148)
部屋
3
寝室
2
バスルーム
1
居住エリア
74 m²基本詳細
| 掲載番号 | 676228 |
|---|---|
| 未使用の販売価格 | €388,000 (¥70,783,148) |
| 販売価格 | €388,000 (¥70,783,148) |
| 部屋 | 3 |
| 寝室 | 2 |
| バスルーム | 1 |
| トイレ | 1 |
| トイレ付きバスルーム | 1 |
| 居住エリア | 74 m² |
| 測定確認済み | いいえ |
| に基づく測定 | 定款 |
| フロア | 2 |
| 住宅階 | 1 |
| 状態 | 良い |
| 空き予定 | 1-2 months from purchase, negotiable |
| 駐車場 | 電源コンセント付き駐車スペース, 電気自動車充電ポイント |
| 特徴 | セキュリティシステム, 空気熱ヒートポンプ, 熱回収 |
| スペース |
オープンキッチン
リビングルーム テラス ガラス張りのテラス トイレ バスルーム サウナ 広間 屋外収納 ガラス張りのバルコニー |
| 景色 | 庭, 裏庭, 前庭, 中庭, 近隣, 森, 自然 |
| 収納 | キャビネット, 屋外収納 |
| 電気通信 | ケーブルテレビ |
| 床面 | ラミネート, タイル |
| 壁面 | ペンキ |
| 浴室の表面 | タイル |
| 台所用品 | IHコンロ, 冷凍冷蔵庫, キャビネット, 台所フード, 食器洗浄機, セパレートオーブン, 電子レンジ |
| バスルーム設備 | シャワー, 洗濯機の接続, 洗濯機置き場, ビデシャワー, 流し台, シャワーの壁, 便座, 鏡付きキャビネット |
| 株 | 3856-4006, 4918-4919 |
| 記述 | 2 bedroom apartment with glazwd balcony and terrace |
| 追加情報 | Housing company broadband 10 M/Elisa |
建物と物件の詳細
| 建築年度 | 2022 |
|---|---|
| 落成式 | 2022 |
| 床 | 2 |
| リフト | いいえ |
| 屋根の種類 | 切妻屋根 |
| 空調 | 機械換気 |
| エネルギー証書のクラス | A, 2018 |
| 暖房 | 地熱暖房, 放射床暖房 |
| 建築材料 | 木材, コンクリート |
| 屋根の材料 | 板金 |
| 改築 |
改築計画 2027 (今後の予定) その他 2026 (今後の予定) その他 2024 (終了) その他 2023 (終了) |
| 共通エリア | 技術室 |
| 管理者 | Ami Pyyhtiä /Kiinteistö Tahkola Helsinki Oy |
| 管理者の連絡先 | ami.pyyhtia@kiinteistotahkola.fi |
| メンテナンス | Huoltoyhtiö |
| 区画地域 | 5955 m² |
| 駐車スペース数 | 29 |
| 建物数 | 6 |
| 地帯 | 平地 |
| 道路 | はい |
| 土地所有権 | 所有 |
| 計画状況 | 詳細計画 |
| 自治体のエンジニアリング | 水道, 下水, 電気 |
エネルギー証書のクラス

住宅協同組合の詳細
| 住宅協同組合名 | Asunto Oy Espoon Kaskenpolttaja |
|---|---|
| 設立年度 | 2019 |
| 住居数 | 29 |
| 住居面積 | 2415 m² |
| 償還権 | いいえ |
サービス
| 学校 | 1.6 km |
|---|---|
| 食料品店 | 0.7 km |
| 幼稚園 | 0.5 km |
| 幼稚園 | 1.6 km |
月額料金
| メンテナンス | 264.18 € / 月 (48,194.57 ¥) |
|---|---|
| 電気通信 | 9.1 € / 月 (1,660.12 ¥) |
| 水 | 25 € / 月 (4,560.77 ¥) / 人 |
購入費用
| 譲渡税 | 1.5 % |
|---|---|
| 登録料 | €184 (¥33,567) |
これが物件の購入の始まりです。
- 簡単なフォームに記入していただければ、ミーティングの手配をさせていただきます。
- 担当者が直ちにお客様に連絡し、ミーティングの手配をさせていただきます。
この物件についてもっと知りたいですか?
お問い合わせ依頼をいただき、ありがとうございます。すぐにご連絡差し上げます。