


参照番号で検索する



タウンハウス, Ivane Meskhi
6000 Batumi
Your Dream Home in Batumi with Exclusive Amenities


Comfort Houses by Batumi Villas is a modern 2 and 3 level townhouses residential complex under construction, offering a new standard of residential comfort in Batumi.
The project harmoniously blends Mediterranean-inspired exterior architecture with Scandinavian interior aesthetics — clean lines, natural light, 3-meter ceiling heights on the first and second floors.
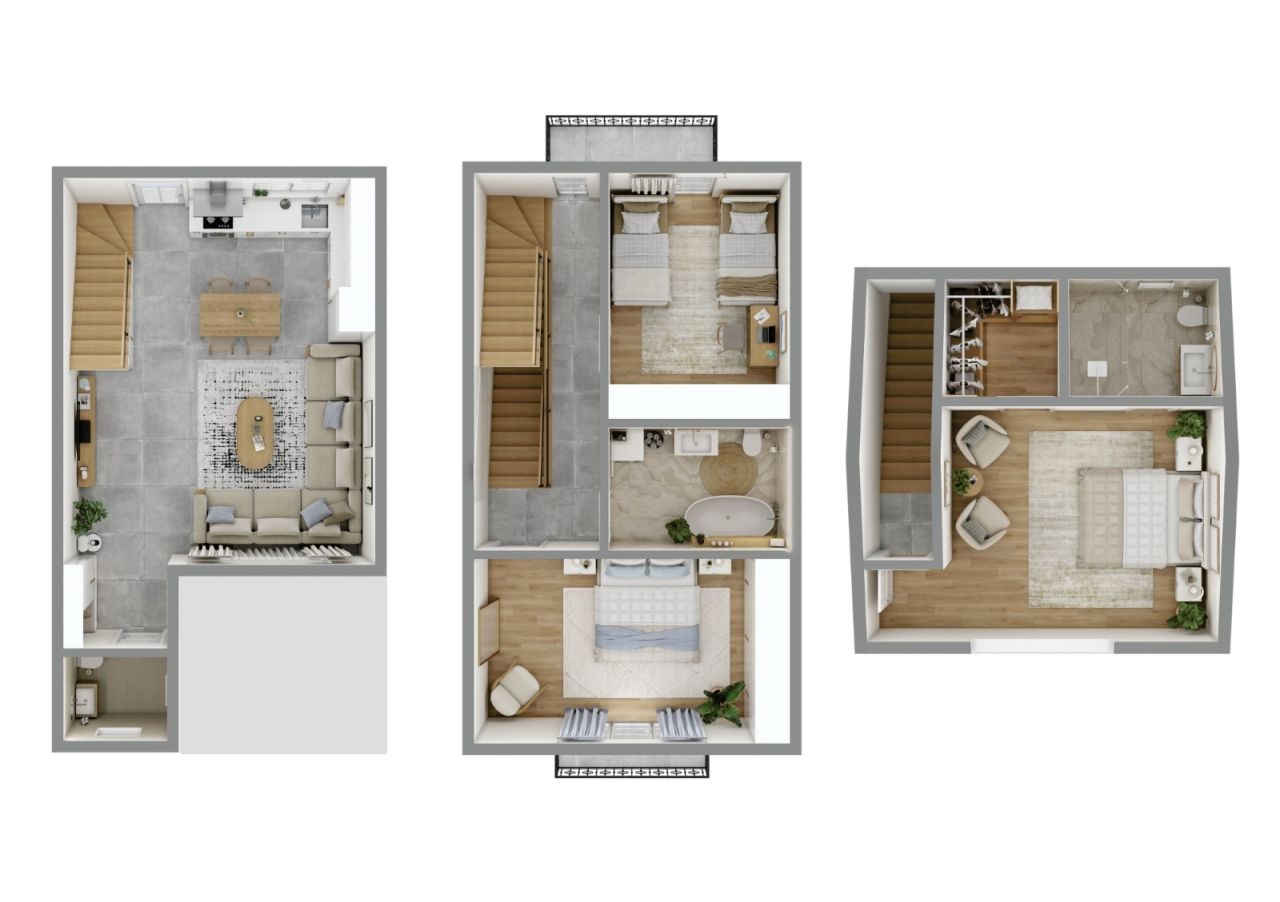
This particular townhouse features 144m² of interior living space distributed across two levels, complemented by a 46 m² private backyard, bringing the total private area to approximately 190m² of personal living environment.
3 Bedroom townhouse includes:
3 bedrooms
2 full bathrooms + 1 guest toilet + dressing room
Spacious living room combined with kitchen
Private balconies
Private landscaped backyard
Attic in the third floor (It is not included in the price or living space)
The gated complex offers premium infrastructure:
Outdoor swimming pool, gym, mini-cinema, café, basketball court, children’s playground, BBQ gazebos, bicycle infrastructure, additional parking spaces, EV charging station, 24/7 security, and professional site management.
Strategically located:
3.5 km to the sea
2.5 km to the city center
1.5 km to Batumi International Airport
4 km to major shopping mall
6 km to Old Batumi
0.1 km bus station
0.1 km markets
Comfort Houses is ideal for permanent living, holiday residence, or rental investment in one of the most dynamic coastal cities on the Black Sea.







販売価格
$208,800 (¥32,811,354)
部屋
4
寝室
3
バスルーム
2
居住エリア
144 m²基本詳細
| 掲載番号 | 676214 |
|---|---|
| 新築 | はい (建設中) |
| 販売価格 | $208,800 (¥32,811,354) |
| 部屋 | 4 |
| 寝室 | 3 |
| バスルーム | 2 |
| トイレ | 1 |
| 居住エリア | 144 m² |
| 総面積 | 190 m² |
| 他のスペースの面積 | 46 m² |
| 居住スペースの説明 | Total interior Area: 144 m² 1. Ground Floor –52 m² Ceiling height: 3 meters Functional entrance hall leading to a bright living room combined with kitchen area, guest toilet, internal staircase (ladder), direct access to the private backyard. The open-plan design ensures maximum natural light and efficient use of space, ideal for family gatherings and everyday comfort. 2. Second Floor –70 m² Ceiling height: 3 meters Two spacious bedrooms, each with its own balcony, one full bathroom and central hall with second staircase to the 3rd floor. 3. Third floor - located there master-bedroom with dressing room and bathroom. This level is designed for family living, offering privacy and comfortable proportions. |
| その他スペースの説明 | Private Plot Area: 100 m² 40 m² Private Backyard Approx. 55–60 m² Building footprint & entrance zone The 45 m² backyard offers: Private relaxation area BBQ and outdoor dining possibility Landscaping potential Safe play area for children Opportunity for terrace or pergola installation In addition, residents benefit from: Outdoor swimming pool Gym & mini cinema Café & social spaces Basketball court Children’s playground BBQ gazebos Bicycle parking & shared bicycles Extra parking spaces EV charging station 24/7 security On-site management |
| エリアの説明 | The project offers strategic accessibility combined with residential tranquility. Distances: • 3.5 km to the Black Sea coastline • 2.5 km to Batumi city center • 1.5 km to Batumi International Airport • 4.5 km to major shopping mall • 7 km to Old Batumi • 6 km to central business district The area provides quick access to main transport routes, educational facilities, retail centers, and recreational zones, making it suitable for both permanent residence and short-term rental demand. |
| 測定確認済み | はい |
| に基づく測定 | 建築計画 |
| フロア | 3 |
| 住宅階 | 1 |
| 状態 | 新しい |
| 駐車場 | 駐車スペース, 電源コンセント付き駐車スペース, 路上駐車場, 電気自動車充電ポイント |
| 地上階にある | はい |
| 介護付き住宅 | はい |
| 特徴 | 冷房, セキュリティシステム, 二重ガラス窓 |
| 景色 | 裏庭, 前庭, 中庭, 庭, 近隣, 山岳 |
| 収納 | 屋根裏収納, 屋根裏 |
| 電気通信 | 光ファイバーインターネット |
| 床面 | ラミネート, タイル, 木材 |
| 壁面 | タイル, ペンキ |
| 浴室の表面 | タイル |
| 台所用品 | キャビネット, 低温 |
| バスルーム設備 | シャワー, 洗濯機の接続, 床暖房, 洗濯機置き場, キャビネット, 流し台, シャワーの壁, 便座, 鏡 |
| 記述 | Comfort Houses – Mediterranean design, Scandinavian interiors, and modern amenities in the heart of Batumi. |
| 追加情報 | Buy a house for living with investment potential. Buy-Back Guarantee: Secure investment with a guaranteed resale option. 25% down payment + 0% installment up to 12 months. Just for one house - 50% down + 50% last payment. 3 conditions of repair:| White frame | Renovated | Turnkey | |
| リンク |
建物と物件の詳細
| 建築が開始しました | 2024 |
|---|---|
| 建築年度 | 2027 |
| 落成式 | 2027 |
| 床 | 3 |
| リフト | いいえ |
| 屋根の種類 | マンサード屋根 |
| 空調 | 自然換気 |
| 基盤 | 鉄筋コンクリート |
| エネルギー証書のクラス | エネルギー証書は、法律で義務付けられていません。 |
| 暖房 | 床暖房 |
| 建築材料 | コンクリート, シポレックス |
| 屋根の材料 | 板金 |
| ファサード素材 | コンクリート, 石膏 |
| 共通エリア | 自転車置き場, クラブハウス, ロビー, ジム, 水泳プール, 駐車場 |
| 区画地域 | 5052 m² |
| 駐車スペース数 | 34 |
| 建物数 | 30 |
| 地帯 | 平地 |
| 湾岸線 | 3500 m |
| 道路 | はい |
| 土地所有権 | 所有 |
| 計画状況 | 詳細計画 |
| 自治体のエンジニアリング | 水道, 下水, 電気, ガス |
サービス
| ショッピングセンター | 5 km |
|---|---|
| 食料品店 | 0.1 km |
| 学校 | 2 km |
| 幼稚園 | 2 km |
| 遊び場 | 0.1 km |
| 病院 | 3 km |
| レストラン | 2 km |
| 公園 | 0.1 km |
| 乗馬 | 1.5 km |
| ビーチ | 3.5 km |
| スイミングホール | 0.1 km |
| スポーツフィールド | 0.1 km |
| ジム | 0.1 km |
| その他 |
0.1 km, Cafe - Co-Working place |
| その他 |
0.1 km, Mini-Cinema |
| その他 |
0.1 km, EV Charging station |
公共交通機関アクセス
| バス | 0.1 km |
|---|---|
| 空港 | 1.5 km |
月額料金
| メンテナンス | 216 $ / 月 (33,942.78 ¥) |
|---|
購入費用
| 登録料 | $200 (¥31,428) (見積もる) |
|---|
これが物件の購入の始まりです。
- 簡単なフォームに記入していただければ、ミーティングの手配をさせていただきます。
- 担当者が直ちにお客様に連絡し、ミーティングの手配をさせていただきます。
この物件についてもっと知りたいですか?
お問い合わせ依頼をいただき、ありがとうございます。すぐにご連絡差し上げます。