


参照番号で検索する



一戸建て住宅, Kantalantie 36
76850 Naarajärvi
A Unique Private Lakefront Estate on the Shores of


This exceptional property, designed by architect Art Michael, offers complete privacy and tranquility for those seeking a peaceful retreat surrounded by nature.
The main residence is perfectly suited both as a permanent home and for entertaining family and guests. Additional accommodation and versatile recreational spaces are provided by the separate outbuildings.
A charming lakeside sauna is situated in its own peaceful setting where the river meets the lake. Both the indoor sauna in the main house and the lakeside sauna feature traditional wood-burning sauna stoves, offering an authentic Finnish sauna experience.
The property is equally well suited as a holiday home. The child-friendly shoreline slopes gently into the water, and a private dock extends from the sauna to the slow-flowing river. Lake Naarajärvi is well known for its excellent fishing, including pike-perch (zander).
The grounds are fenced on the road and forest sides, ensuring additional privacy.
Finland is renowned for its clean environment, thousands of lakes, and peaceful lifestyle. The summer climate is pleasantly warm, with long daylight hours and typically comfortable temperatures rather than prolonged periods of extreme heat, making it ideal for outdoor living and relaxation.





販売価格
€470,000 (¥83,328,832)
部屋
7
寝室
3
バスルーム
2
居住エリア
186 m²基本詳細
| 掲載番号 | 676190 |
|---|---|
| 販売価格 | €470,000 (¥83,328,832) |
| 部屋 | 7 |
| 寝室 | 3 |
| バスルーム | 2 |
| トイレ | 2 |
| 居住エリア | 186 m² |
| 総面積 | 461 m² |
| 他のスペースの面積 | 275 m² |
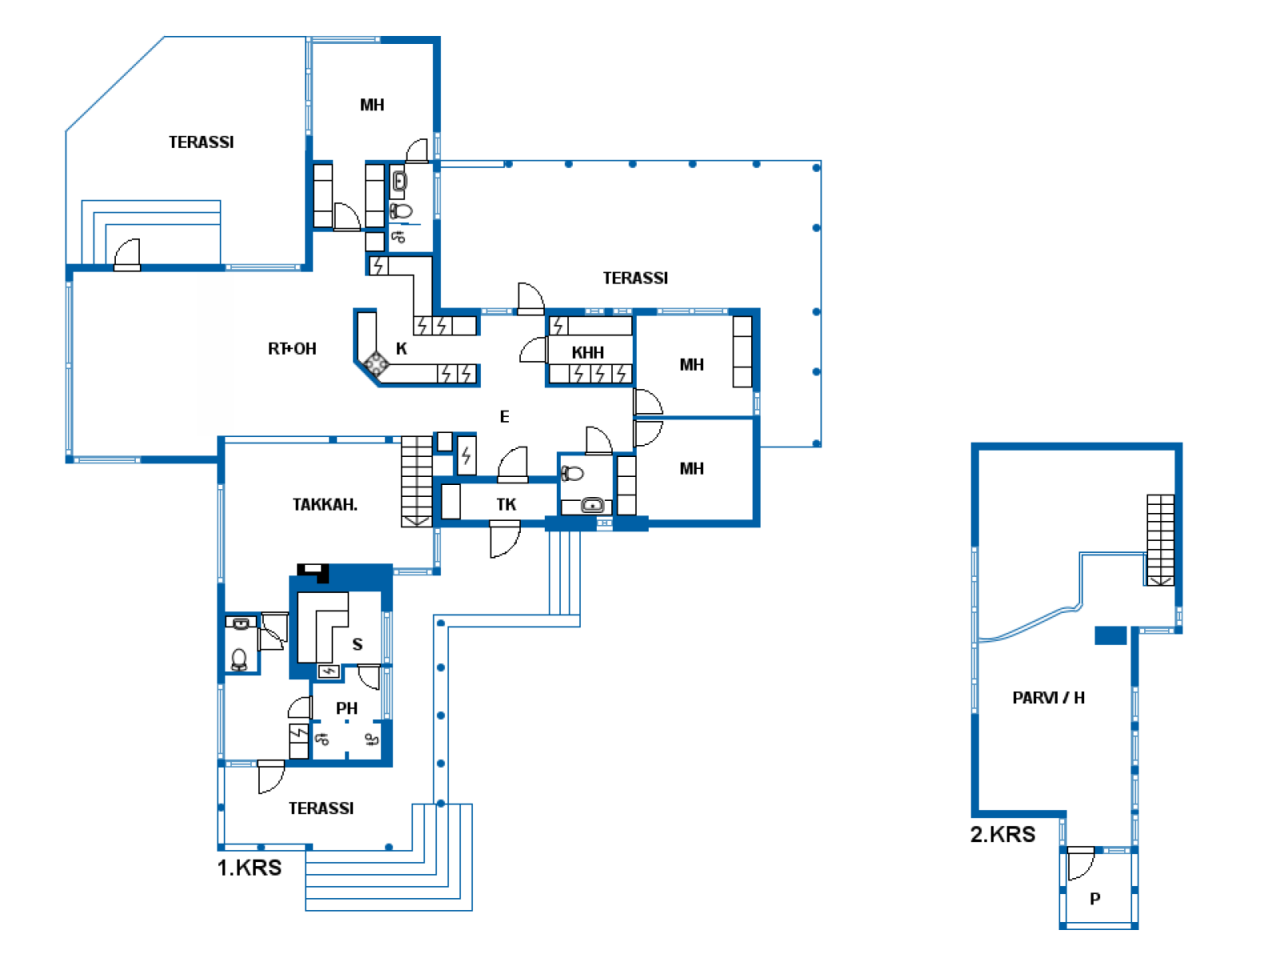
| 居住スペースの説明 | Living room, kitchen, dining area, fireplace lounge, 3 bedrooms, loft, entrance hall, utility room, 2 bathrooms, sauna, 3 separate WCs. |
| その他スペースの説明 | The separate guesthouse building includes additional rooms, storage areas, and a garage. There is also a carport for two vehicles with a woodshed and additional storage space. The lakeside sauna building features a lounge, a washroom, and a sauna. |
| エリアの説明 | The main building, extended in 2008, has a living area of 186 m², a gross floor area of 213 m², and a total area of 240.5 m². The guesthouse/garage/storage building is approximately 84 m² (built in 2003). The carport measures 10.5 m × 7 m (built in 2009). The lakeside sauna building is 40 m² (built in 1954). All areas are approximate and have not been verified by an official survey. |
| 測定確認済み | いいえ |
| に基づく測定 | 建築計画 |
| フロア | 1 |
| 住宅階 | 2 |
| 状態 | 良い |
| 駐車場 | 中庭駐車場, 簡易車庫, ガレージ |
| 特徴 | 空気熱ヒートポンプ, 暖炉 |
| スペース | サウナ |
| 景色 | プライベートの中庭, 森, 湖, 自然, 川 |
| 電気通信 | テレビ |
| 検査 | 状態評価 (2022/05/23) |
| 記述 | A Unique Private Lakefront Estate on the Shores of Lake Naarajärvi |
建物と物件の詳細
| 建築年度 | 2001 |
|---|---|
| 落成式 | 2001 |
| 床 | 1 |
| リフト | いいえ |
| 屋根の種類 | 切妻屋根 |
| 空調 | 機械換気 |
| エネルギー証書のクラス | D, 2018 |
| 暖房 | 電気暖房, 暖炉または暖炉の暖房, 床暖房, 空気熱源ヒートポンプ |
| 建築材料 | 木材, 石 |
| 屋根の材料 | 板金, コンクリートタイル |
| ファサード素材 | 木材, 石 |
| 物件参照番号 | 593-401-5-56 |
| 抵当権 |
170,000 € (30,140,215.96 ¥) Free mortgage documents |
| 区画地域 | 9011 m² |
| 駐車スペース数 | 6 |
| 建物数 | 4 |
| 地帯 | 平地 |
| 水域 | 所有の海岸 / ビーチ |
| 湾岸線 | 190 m |
| 道路 | はい |
| 土地所有権 | 所有 |
| 計画状況 |
一般計画
Naarajärvi component master plan |
| 自治体のエンジニアリング |
水道, 下水, 電気 public water supply, sewer, electricity |
エネルギー証書のクラス

サービス
| レストラン | 1.2 km |
|---|---|
| 食料品店 | 6 km |
| スキー | 25 km |
| ゴルフ | 10 km |
| ゴルフ | 30 km |
| ビーチ |
公共交通機関アクセス
| バス | 1 km |
|---|---|
| 電車 | 8 km |
月額料金
| 暖房 |
350 € / 月 (62,053.39 ¥)
(見積り)
The current total electricity consumption has been around €200/month (20000 kWh/year), the price and consumption of electricity depend on the contract and usage habits. |
|---|---|
| 水 |
80 € / 月 (14,183.63 ¥)
(見積り)
The water bill has been around €20/month/person. Waste management from around €15/month. |
購入費用
| 譲渡税 | 3 % |
|---|
これが物件の購入の始まりです。
- 簡単なフォームに記入していただければ、ミーティングの手配をさせていただきます。
- 担当者が直ちにお客様に連絡し、ミーティングの手配をさせていただきます。
この物件についてもっと知りたいですか?
お問い合わせ依頼をいただき、ありがとうございます。すぐにご連絡差し上げます。