


参照番号で検索する



コンドミニアム, Iso Roobertinkatu 36-40
00120 Helsinki, Punavuori
Beautifully renovated family home in Punavuori!


Stylish, High-Quality Family Home in Punavuori
A beautifully renovated and thoughtfully designed family home in the heart of Punavuori, one of Helsinki’s most desirable neighbourhoods.
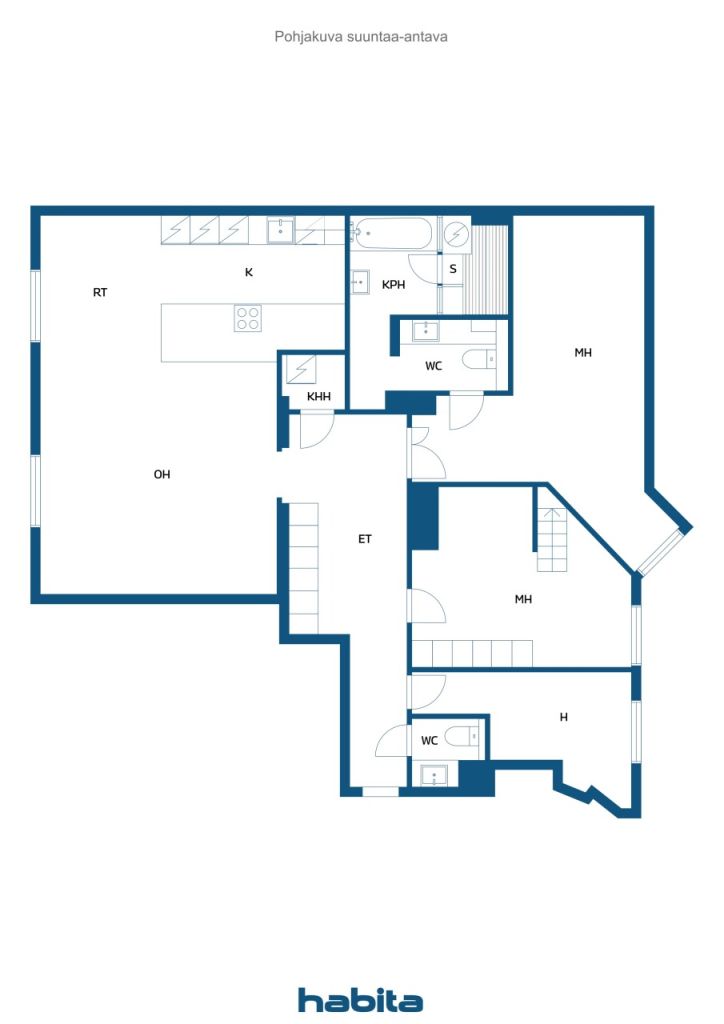
The spacious living room and open-plan kitchen form the heart of the home, offering plenty of room for family life and entertaining. The through-apartment layout is ideal for everyday family living, with three peaceful bedrooms overlooking the courtyard.
The elegant, spa-inspired bathroom features both a sauna and bathtub, while a second WC adds convenience to daily life.
Particular attention has been paid to healthy and low-emission materials throughout the renovation. The walls feature Cover Story’s plastic-free, water-based, emission-free and odourless paint, while the floor treatment has an M1 emission classification. The bathroom’s wooden surfaces are thermally treated without the use of chemicals. Lighting is provided by Plejd’s smart lighting system, conveniently controlled via an app.
The well-maintained housing company has recently commpleted its major plumbing renovation, and no major renovations are currently planned.
Experience the best of Punavuori living: acclaimed restaurants, stylish boutiques, cafés, schools and day-care facilities are all within easy walking distance. The waterfront, city centre and Helsinki’s vibrant cultural life are also close by.
A refined Helsinki home combining contemporary comfort, thoughtful materials and the unmistakable atmosphere of Punavuori.
Private viewings & further information:
Heidi Uotinen | +358 50 420 0012 | heidi.uotinen@habita.com






未使用の販売価格
€1,090,000 (¥193,310,812)
部屋
4
寝室
3
バスルーム
1
居住エリア
125 m²基本詳細
| 掲載番号 | 676062 |
|---|---|
| 未使用の販売価格 | €1,090,000 (¥193,310,812) |
| 販売価格 | €874,031 (¥155,008,907) |
| 負債が占める割合 | €215,969 (¥38,301,906) |
| 負債の返済が可能な割合 | はい |
| 部屋 | 4 |
| 寝室 | 3 |
| バスルーム | 1 |
| トイレ | 1 |
| トイレ付きバスルーム | 1 |
| 居住エリア | 125 m² |
| 測定確認済み | いいえ |
| に基づく測定 | 定款 |
| フロア | 2 |
| 住宅階 | 1 |
| 状態 | 良い |
| 駐車場 | 路上駐車場 |
| スペース |
リビングルーム
オープンキッチン 寝室 バスルーム サウナ トイレ 広間 |
| 景色 | 中庭, 近隣, 市 |
| 収納 | キャビネット, クローゼット, 屋根裏収納 |
| 床面 | 寄木細工 |
| 壁面 | ペンキ |
| 浴室の表面 | タイル |
| 台所用品 | IHコンロ, 冷蔵庫, 冷凍庫, セパレートオーブン |
| バスルーム設備 | シャワー, 浴槽, 床暖房, 洗濯機置き場, キャビネット, 流し台, 便座, 鏡 |
| アスベスト調査 | この建物は1994年より前に建てられており、アスベスト調査は実施されていません。 |
| 株 | 162 - 237 |
| 記述 | 4 room, open-plan kitchen, b/sauna |
| 追加情報 | Vacant possession three months after the completion of the sale, or as agreed. |
建物と物件の詳細
| 建築年度 | 1927 |
|---|---|
| 落成式 | 1927 |
| 床 | 5 |
| リフト | はい |
| 屋根の種類 | 切妻屋根 |
| 空調 | 自然換気 |
| エネルギー証書のクラス | E, 2018 |
| 暖房 | 地域暖房 |
| 建築材料 | コンクリート |
| 屋根の材料 | 板金 |
| ファサード素材 | 石膏 |
| 改築 |
ドア 2025 (終了) 屋根 2025 (終了) 管路 2025 (終了) エレベーター 2024 (終了) バルコニー 2017 (終了) 正面 2017 (終了) その他 2010 (終了) 暖房 2008 (終了) 錠 2004 (終了) 下水 1997 (終了) 電気通信 1989 (終了) 窓 1988 (終了) 階段 1987 (終了) 電気 1985 (終了) 共通エリア 1983 (終了) |
| 共通エリア | サウナ, クラブルーム |
| 管理者 | Pääovi Oy |
| 管理者の連絡先 | Toni Haanpää, 050 326 6425 |
| メンテナンス | Huoltoliike |
| 区画地域 | 2218 m² |
| 駐車スペース数 | 20 |
| 建物数 | 1 |
| 地帯 | 平地 |
| 道路 | いいえ |
| 土地所有権 | 所有 |
| 計画状況 | 詳細計画 |
| 自治体のエンジニアリング | 水道, 下水, 電気, 地区暖房 |
エネルギー証書のクラス

住宅協同組合の詳細
| 住宅協同組合名 | Asunto Oy Iso Roobertinkatu 36-40 |
|---|---|
| 設立年度 | 1926 |
| 株式数 | 3,200 |
| 住居数 | 76 |
| 住居面積 | 4776 m² |
| 商業スペース数 | 16 |
| 所有商業スペース数 | 14 |
| 商業スペースの面積 | 1017 m² |
| 所有商業スペースの面積 | 900.7 m² |
| 年間賃貸収入 | 107,342.5 |
| 償還権 | いいえ |
サービス
| 食料品店 | 0.8 km |
|---|---|
| レストラン | 0.5 km |
公共交通機関アクセス
| 路面電車 | 0.1 km |
|---|---|
| バス | 0.1 km |
月額料金
| メンテナンス | 562.5 € / 月 (99,759.02 ¥) |
|---|---|
| 財務費用 | 1,387.76 € / 月 (246,118.36 ¥) |
| 水 | 25 € / 月 (4,433.73 ¥) / 人 |
購入費用
| 譲渡税 | 1.5 % |
|---|---|
| 登録料 | €92 (¥16,316) |
これが物件の購入の始まりです。
- 簡単なフォームに記入していただければ、ミーティングの手配をさせていただきます。
- 担当者が直ちにお客様に連絡し、ミーティングの手配をさせていただきます。
この物件についてもっと知りたいですか?
お問い合わせ依頼をいただき、ありがとうございます。すぐにご連絡差し上げます。