


参照番号で検索する



一戸建て住宅, Hirvikoirantie 9
90540 Oulu, Ritaharju
Brand-new detached home in Ritaharju


A newly completed, stylish detached house with three bedrooms is now available in the nature-oriented Vähäoja area of Ritaharju. This beautiful home combines high-quality materials, excellent energy efficiency, a distinctive floor plan, practical functionality, and spacious terraces for enjoying outdoor living.
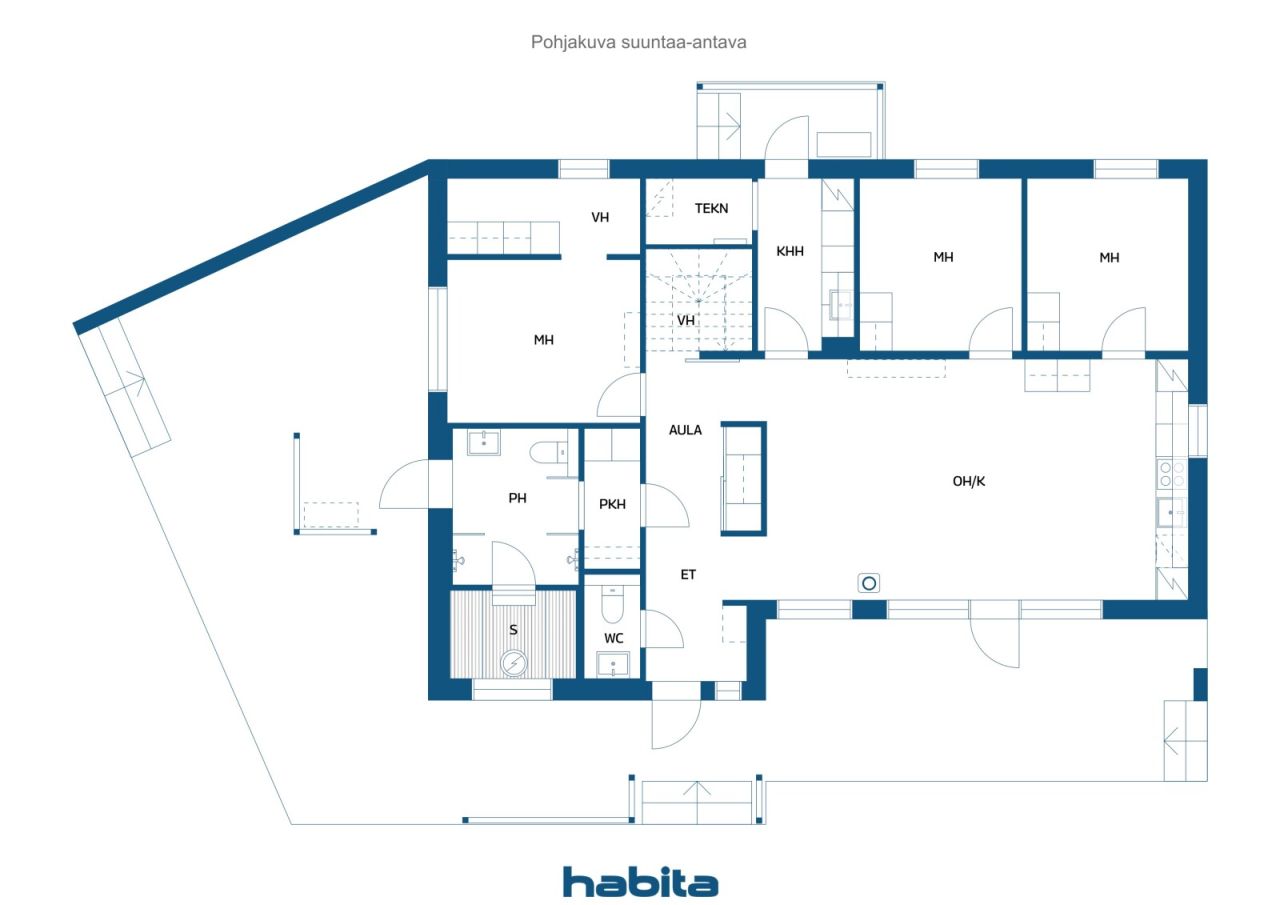
The property sits on a generous plot, with the backyard bordering a park area, providing privacy and beautiful forest views through the windows. The impressive ceiling height in the living room creates a unique sense of space and maximizes natural light throughout the home. There is also direct access to the terrace from the living area.
The kitchen features an attractive color scheme, high-quality integrated appliances, and a breakfast cabinet offering ample storage space with automatic lighting. The bedrooms are generously sized, and the master bedroom includes a separate walk-in dressing area. The utility room keeps laundry and household chores conveniently organized in its own dedicated space and has a separate entrance and terrace access.
The bathroom and sauna area offers a relaxing atmosphere, with carefully selected details highlighting the home's quality. From the bathroom, you can step directly onto the terrace to cool off after a sauna. The house has been designed with an upper-floor extension option, allowing for the addition of two extra bedrooms if needed. Additional features include a heated outdoor storage room and a carport for two vehicles. The home is fitted with high-quality Puustelli cabinetry and durable, low-maintenance vinyl plank flooring throughout. Heating is provided by an energy-efficient air-to-water heat pump system, with provisions for both a fireplace and an air-source heat pump





販売価格
€339,000 (¥59,927,576)
部屋
4
寝室
3
バスルーム
1
居住エリア
115 m²基本詳細
| 掲載番号 | 675590 |
|---|---|
| 販売価格 | €339,000 (¥59,927,576) |
| 部屋 | 4 |
| 寝室 | 3 |
| バスルーム | 1 |
| トイレ | 1 |
| トイレ付きバスルーム | 1 |
| 居住エリア | 115 m² |
| 居住スペースの説明 | Entrance hall, hallway, 3 bedrooms, living room, open-plan kitchen and dining area, 2 walk-in closets, utility room, dressing room, bathroom, and sauna. |
| その他スペースの説明 | Upper floor extension potential: 23.5 m², providing space for two additional bedrooms, a walk-in closet, and a landing/lounge area. Technical room: 2.5 m². |
| エリアの説明 | According to the building permit documents, the residential floor area of the house is 115 m². The outdoor storage building measures 9 m² / 13 m² (net floor area / gross floor area). |
| 測定確認済み | いいえ |
| に基づく測定 | 建築許可書 |
| フロア | 1 |
| 住宅階 | 1 |
| 状態 | 新しい |
| 空き予定 | Available for immediate occupancy upon closing. |
| 駐車場 | 中庭駐車場, 簡易車庫 |
| 特徴 | 熱回収 |
| スペース |
寝室
キッチン-リビングルーム リビングルーム 広間 書斎 バスルーム トイレ テラス サウナ 屋外収納 ユーティリティルーム ウォークインクローゼット |
| 景色 | プライベートの中庭, 近隣 |
| 収納 | キャビネット, ウォークインクローゼット, 屋外収納 |
| 電気通信 | 光ファイバーインターネット |
| 床面 | タイル, ビニール床材 |
| 壁面 | ペンキ |
| 浴室の表面 | タイル |
| 台所用品 | IHコンロ, 冷蔵庫, 冷凍庫, キャビネット, 台所フード, 食器洗浄機, セパレートオーブン, 洗濯機接続 |
| バスルーム設備 | シャワー, 放射式床暖房, ビデシャワー, キャビネット, 流し台, シャワーの壁, 便座, 鏡 |
| ユーティリティルーム設備 | 洗濯機の接続, 流し台 |
建物と物件の詳細
| 建築年度 | 2026 |
|---|---|
| 落成式 | 2026 |
| 床 | 1 |
| リフト | いいえ |
| 屋根の種類 | 切妻屋根 |
| 空調 | 機械換気 |
| エネルギー証書のクラス | A, 2018 |
| 暖房 | 放射床暖房, 空気水型ヒートポンプ |
| 建築材料 | 木材 |
| 屋根の材料 | フェルト |
| 物件参照番号 | 564-79-232-1-L1 |
| 抵当権 | The leasehold interest includes one electronic mortgage deed with a value of €350,000. It will be transferred to the buyer free of encumbrances at the time of sale. Any transfer-related costs shall be borne by the buyer. |
| 区画地域 | 1130 m² |
| 建物数 | 2 |
| 地帯 | 平地 |
| 道路 | はい |
| 土地所有権 | 賃貸 |
| 土地所有者 | Oulun kaupunki |
| 年間賃料 | 3,109.49 € (549,687.9 ¥) |
| 賃貸契約の終了 | 2086/12/31 |
| 計画状況 | 詳細計画 |
| 自治体のエンジニアリング | 水道, 下水, 電気 |
エネルギー証書のクラス

月額料金
| 電気 |
100 € / 月 (17,677.75 ¥)
(見積り)
Estimated annual electricity consumption, including heating and household electricity, is 10,000 kWh. The estimated cost is based on an electricity price of €0.11/kWh (including transmission charges) plus a fixed monthly fee of €8. |
|---|---|
| 水 |
72 € / 月 (12,727.98 ¥)
(見積り)
For a family of four, the average annual water consumption is estimated at 180 m³ per year. Water charges are calculated at €4.09/m³, plus a fixed annual basic fee of €130.34. |
| ゴミ |
20 € / 月 (3,535.55 ¥)
(見積り)
Waste collection charges are determined according to the resident’s waste management agreement and the extent of recycling services used. |
購入費用
| 譲渡税 | 3 % |
|---|---|
| 登録料 | €172 (¥30,406) |
| その他の費用 | €25 (¥4,419) |
これが物件の購入の始まりです。
- 簡単なフォームに記入していただければ、ミーティングの手配をさせていただきます。
- 担当者が直ちにお客様に連絡し、ミーティングの手配をさせていただきます。
この物件についてもっと知りたいですか?
お問い合わせ依頼をいただき、ありがとうございます。すぐにご連絡差し上げます。