


参照番号で検索する



一戸建て住宅, Hantuntie 178
20780 Kaarina, Auvainen
A magnificent and large home at Kuusistonsalmi...


A beautiful and spacious home by the sea at Kuusistonsalmi in Kaarina.
Are you dreaming of a large home by the sea? You have found what you are looking for!
This exceptional home is located on a beautiful and peaceful hillside plot. No compromises have been made in the finishing, and this is evident everywhere. Upon entering, the first thing that catches the eye is the large windows offering magnificent views of Kuusistonsalmi. The high ceiling and spaciousness of the rooms are also major attractions of this home. Large terrace areas and a hot tub on the terrace provide excellent conditions for relaxation.
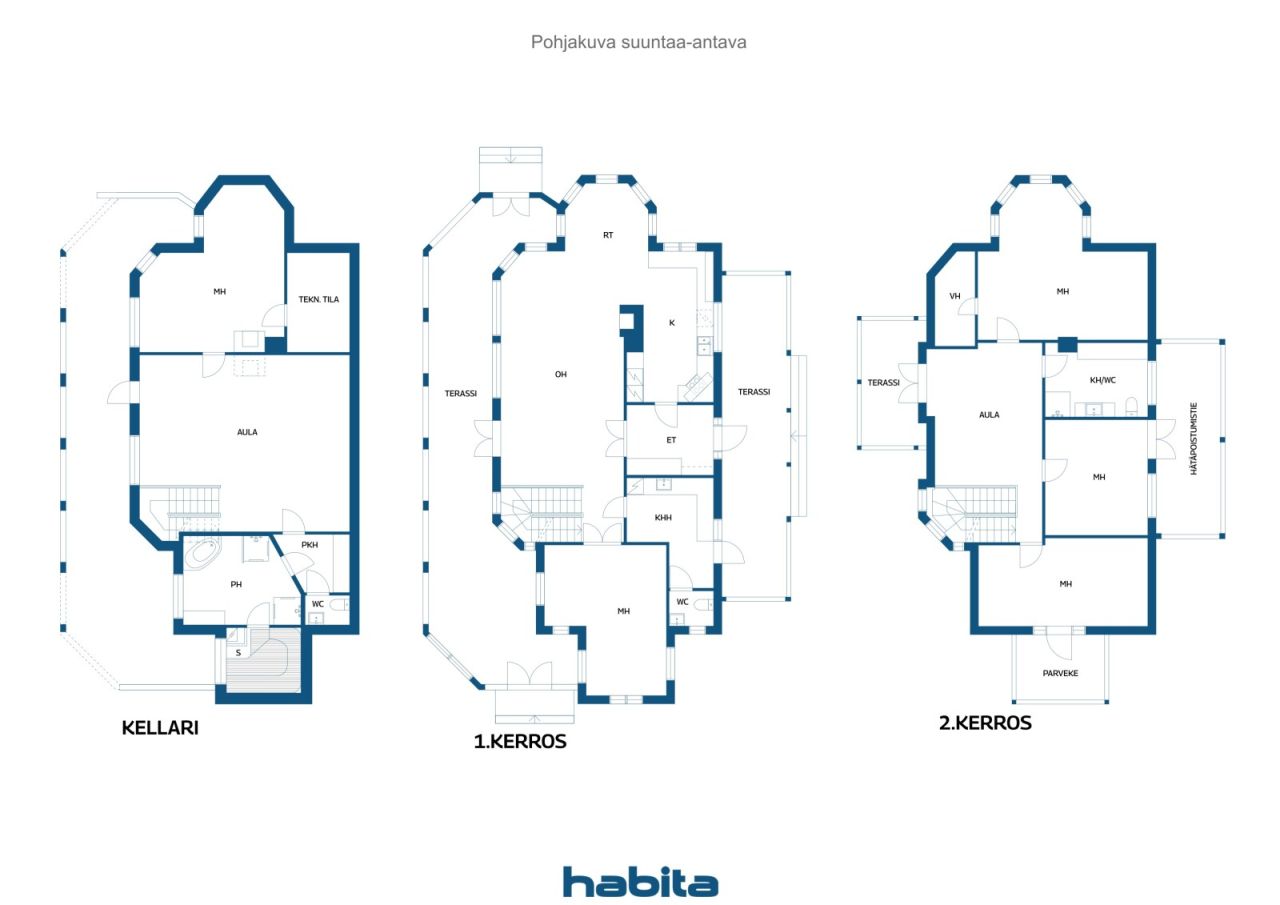
Five bedrooms, two bathrooms, and three WC facilities allow for a functional setup suitable for a larger family.
Heating is implemented with geothermal energy, and heat distribution occurs through a water-based floor system. Additionally, there is a fireplace that provides warmth and atmosphere.
The property also features a stunning lakeside sauna where you can enjoy steam baths with a wood-fired stove while admiring the beautiful sea view. From the shoreline, you will also find a sturdy dock where you can store your boat if needed.
These opportunities are very rarely available, so please contact us to arrange your own viewing!








販売価格
€1,499,999 (¥278,595,642)
部屋
6
寝室
5
バスルーム
2
居住エリア
284 m²基本詳細
| 掲載番号 | 675525 |
|---|---|
| 販売価格 | €1,499,999 (¥278,595,642) |
| 部屋 | 6 |
| 寝室 | 5 |
| バスルーム | 2 |
| トイレ | 3 |
| トイレ付きバスルーム | 1 |
| トイレなしのバスルーム | 1 |
| 居住エリア | 284 m² |
| 測定確認済み | いいえ |
| に基づく測定 | 建築計画 |
| フロア | 1 |
| 住宅階 | 3 |
| 状態 | 良い |
| 空き予定 |
契約によると
Within 3 months from the date of the transaction or as per the agreement. |
| 駐車場 | 中庭駐車場 |
| 特徴 | 中央掃除機, 暖炉 |
| スペース |
寝室
キッチン リビングルーム 書斎 広間 トイレ バスルーム バルコニー テラス サウナ ウォークインクローゼット ユーティリティルーム 屋外ジャグジー 暖炉のある部屋 貯蔵室 屋外収納 |
| 景色 | 庭, 裏庭, 前庭, プライベートの中庭, 庭, 森, 海, 自然 |
| 収納 | キャビネット, ウォークインクローゼット |
| 電気通信 | インターネット, 光ファイバーインターネット |
| 床面 | 寄木細工, ラミネート, タイル |
| 壁面 | 壁紙, ペンキ |
| 浴室の表面 | タイル |
| 台所用品 | ガスコンロ, IHコンロ, 冷凍冷蔵庫, キャビネット, 台所フード, 食器洗浄機, セパレートオーブン, 電子レンジ |
| バスルーム設備 | シャワー, 放射式床暖房 |
| ユーティリティルーム設備 | 洗濯機の接続, 流し台 |
| 検査 | 状態評価 (2026/06/30) |
| 記述 | 5-minute shower, sauna, cold water, rinse, 2 km/h, warm water, shower, 3 times, washing machine, sauna |
| 追加情報 | Additionally, on the property there is a 30m² lakeside sauna built in 2010, consisting of a living room, loft, bathroom/WC, and a wood-fired sauna stove. There is also a separate outdoor storage shed, the size of which is unknown. |
建物と物件の詳細
| 建築年度 | 2014 |
|---|---|
| 落成式 | 2014 |
| 床 | 3 |
| リフト | いいえ |
| 屋根の種類 | 切妻屋根 |
| 空調 | 機械換気 |
| エネルギー証書のクラス | B, 2018 |
| 暖房 | 地熱暖房, 放射床暖房 |
| 建築材料 | 木材 |
| 屋根の材料 | コンクリートタイル |
| ファサード素材 | 木材 |
| 改築 | 暖房 2026 (今後の予定) |
| 物件参照番号 | 202-426-2-4 |
| 年間の固定資産税 |
1,151.13 €
213,800.01 ¥ |
| 抵当権 | 680,000 € (126,296,775.36 ¥) |
| 区画地域 | 3750 m² |
| 駐車スペース数 | 6 |
| 建物数 | 2 |
| 地帯 | 斜面 |
| 水域 | 所有の海岸 / ビーチ |
| 湾岸線 | 58 m |
| 道路 | はい |
| 土地所有権 | 所有 |
| 計画状況 | 一般計画 |
| 建築権 | 370 m² |
| 自治体のエンジニアリング | 水道, 下水, 電気 |
エネルギー証書のクラス

サービス
| 食料品店 | 3.7 km |
|---|---|
| ショッピングセンター | 5.6 km |
| 学校 | 3.5 km |
| 幼稚園 | 3.5 km |
| ヘルスクラブ | 3.7 km |
| 医療センター | 4.6 km |
| マリーナ | 3.8 km |
| 市内中心部 | 3.8 km |
| 市内中心部 | 9.2 km |
公共交通機関アクセス
| バス | 1.9 km |
|---|
月額料金
| 通り | 65 € / 年 (12,072.49 ¥) (見積り) |
|---|---|
| 水 | 50 € / 月 (9,286.53 ¥) (見積り) |
| ゴミ | 25 € / 月 (4,643.26 ¥) (見積り) |
| 電気 | 300 € / 月 (55,719.17 ¥) (見積り) |
購入費用
| 譲渡税 | 3 % |
|---|---|
| 公証人 | €143 (¥26,559) (見積もる) |
| 契約 | €50 (¥9,287) (見積もる) |
| 登録料 | €172 (¥31,946) |
これが物件の購入の始まりです。
- 簡単なフォームに記入していただければ、ミーティングの手配をさせていただきます。
- 担当者が直ちにお客様に連絡し、ミーティングの手配をさせていただきます。
この物件についてもっと知りたいですか?
お問い合わせ依頼をいただき、ありがとうございます。すぐにご連絡差し上げます。