


参照番号で検索する



タウンハウス, Etuniementie 6
02230 Espoo, Matinkylä
Effortless everyday life on one level


This is a home that you can move into and start living immediately – everything is ready. Fully renovated, spacious terraced apartment with its own yard awaits new residents in Matinkylä, Espoo, in the peaceful and lush Etuniemi area.
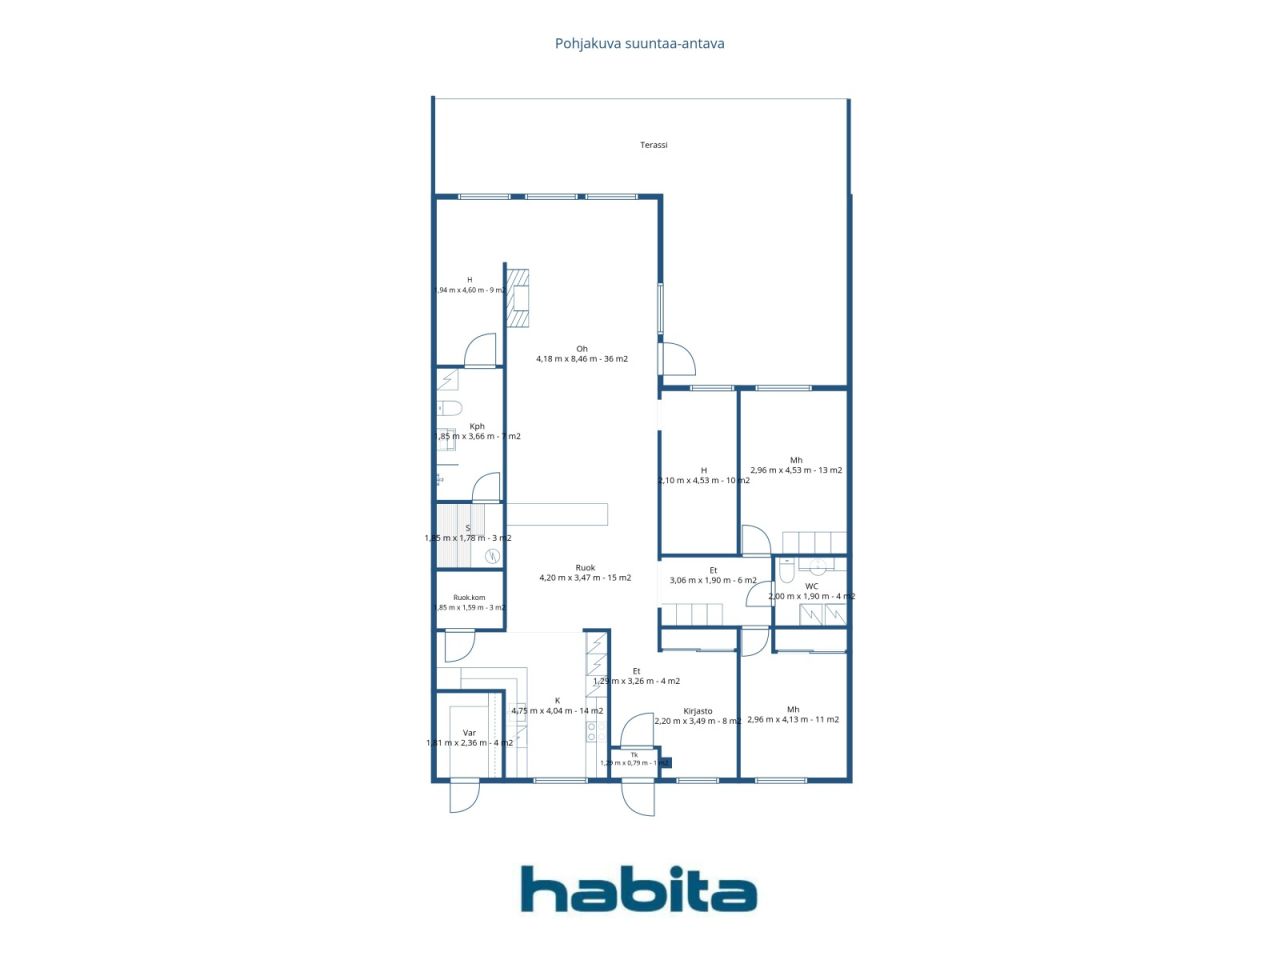
The single-level layout makes everyday life effortless – no stairs, no intermediate floors, just smooth living under one roof. Two to three bedrooms provide space according to life stages: enough room for a family with children, a dedicated home office for remote workers, and space for guests or hobbies for couples. You can furnish the spaces to suit your life perfectly.
At the end of the day, you can retreat to a cozy private sauna – a small luxury that relaxes you after a busy day. Your own yard offers a place for morning coffee, summer evenings, and privacy for your gatherings.
For those with a car, this home is exceptionally convenient: there are as many as three parking spaces.
The location serves everyday needs remarkably well. Local shops are within walking distance, schools and kindergartens are nearby, ensuring that children’s school commute remains short and safe. The Matinkylä metro station is within walking distance, providing easy access to the entire metropolitan area.
For commuters and dog owners, the area is a treasure: nearby are the geologically unique Tiistilä rocks with outdoor trails, and the shoreline trail along the sea is a short distance away – offering walking paths year-round.
This home is shown by private appointment only. For more information, please call me at 050 4200 755 or email marita.jaatinen@habita.com.




未使用の販売価格
€569,000 (¥103,803,121)
部屋
5
寝室
2
バスルーム
1
居住エリア
153.3 m²基本詳細
| 掲載番号 | 675249 |
|---|---|
| 未使用の販売価格 | €569,000 (¥103,803,121) |
| 販売価格 | €569,000 (¥103,803,121) |
| 部屋 | 5 |
| 寝室 | 2 |
| バスルーム | 1 |
| トイレ | 1 |
| トイレ付きバスルーム | 1 |
| 居住エリア | 153.3 m² |
| 測定確認済み | いいえ |
| に基づく測定 | 定款 |
| フロア | 1 |
| 住宅階 | 1 |
| 状態 | 良い |
| 空き予定 | 2-3 months from the sale, negotiable |
| 駐車場 | 中庭駐車場, 簡易車庫 |
| 特徴 | セキュリティシステム, 暖炉 |
| スペース |
キッチン
広間 トイレ リビングルーム 寝室 テラス バスルーム サウナ ホビールーム |
| 景色 | 庭, 裏庭, 前庭, プライベートの中庭, 庭, 近隣 |
| 収納 | キャビネット |
| 電気通信 | アンテナ |
| 床面 | 寄木細工, リノリウム |
| 壁面 | ペンキ |
| 浴室の表面 | タイル |
| 台所用品 | IHコンロ, 冷蔵庫, 冷凍庫, キャビネット, 台所フード, 食器洗浄機, セパレートオーブン, 電子レンジ |
| バスルーム設備 | シャワー, 床暖房 |
| 検査 |
状態評価
(2023/11/01) 状態評価 (2017/11/20) 状態評価 (2013/09/20) |
| アスベスト調査 | この建物は1994年より前に建てられており、アスベスト調査は実施されていません。 |
| 株 | 114-225 |
| 記述 | 2-3 bedroom home |
| 追加情報 | according to yhj: 5h+k |
建物と物件の詳細
| 建築年度 | 1972 |
|---|---|
| 落成式 | 1972 |
| 床 | 1 |
| リフト | いいえ |
| 屋根の種類 | 切妻屋根 |
| 空調 | 機械換気 |
| エネルギー証書のクラス | D, 2018 |
| 暖房 | 電気暖房, 暖炉または暖炉の暖房 |
| 建築材料 | 木材, レンガ |
| 屋根の材料 | コンクリートタイル |
| ファサード素材 | 木材クラッディング |
| 改築 |
改築計画 2026 (終了) その他 2025 (終了) 正面 2023 (終了) 水道管 2022 (終了) その他 2022 (終了) 空調 2021 (終了) その他 2019 (終了) 屋根 2019 (終了) その他 2018 (終了) その他 2015 (終了) 屋根 1999 (終了) 空調 1999 (終了) |
| 物件参照番号 | 49-412-1-641 |
| 管理者 | hallituksen puh joht Dan Helenius |
| 管理者の連絡先 | dan.helenius@helsinki.fi |
| メンテナンス | Omatoiminen |
| 区画地域 | 2485 m² |
| 建物数 | 2 |
| 地帯 | 平地 |
| 道路 | はい |
| 土地所有権 | 所有 |
| 計画状況 | 詳細計画 |
| 自治体のエンジニアリング | 水道, 下水, 電気 |
エネルギー証書のクラス

住宅協同組合の詳細
| 住宅協同組合名 | Asunto-osakeyhtiö Tasakallio |
|---|---|
| 設立年度 | 1972 |
| 株式数 | 450 |
| 住居数 | 4 |
| 住居面積 | 613.2 m² |
| 償還権 | いいえ |
サービス
| ショッピングセンター | 1.1 km |
|---|---|
| 食料品店 | 1.2 km |
| ゴルフ | 0.4 km |
| 遊び場 | 0.7 km |
| 学校 | 1.1 km |
| 幼稚園 | 1.2 km |
| ビーチ | 2.7 km |
| マリーナ | 4.2 km |
| 学校 | 2.3 km |
| 学校 | 1.7 km |
公共交通機関アクセス
| 地下鉄 | 1.7 km |
|---|---|
| 地下鉄 | 1.4 km |
月額料金
| メンテナンス | 300 € / 月 (54,729.24 ¥) |
|---|---|
| 電気 | 200 € / 月 (36,486.16 ¥) (見積り) |
購入費用
| 譲渡税 | 1.5 % |
|---|---|
| 登録料 | €92 (¥16,784) |
これが物件の購入の始まりです。
- 簡単なフォームに記入していただければ、ミーティングの手配をさせていただきます。
- 担当者が直ちにお客様に連絡し、ミーティングの手配をさせていただきます。
この物件についてもっと知りたいですか?
お問い合わせ依頼をいただき、ありがとうございます。すぐにご連絡差し上げます。