


参照番号で検索する



セミ・デタッチド・ハウス, Resiinatie 4
96900 Saarenkylä
Well-maintained home in Saarenkylä!


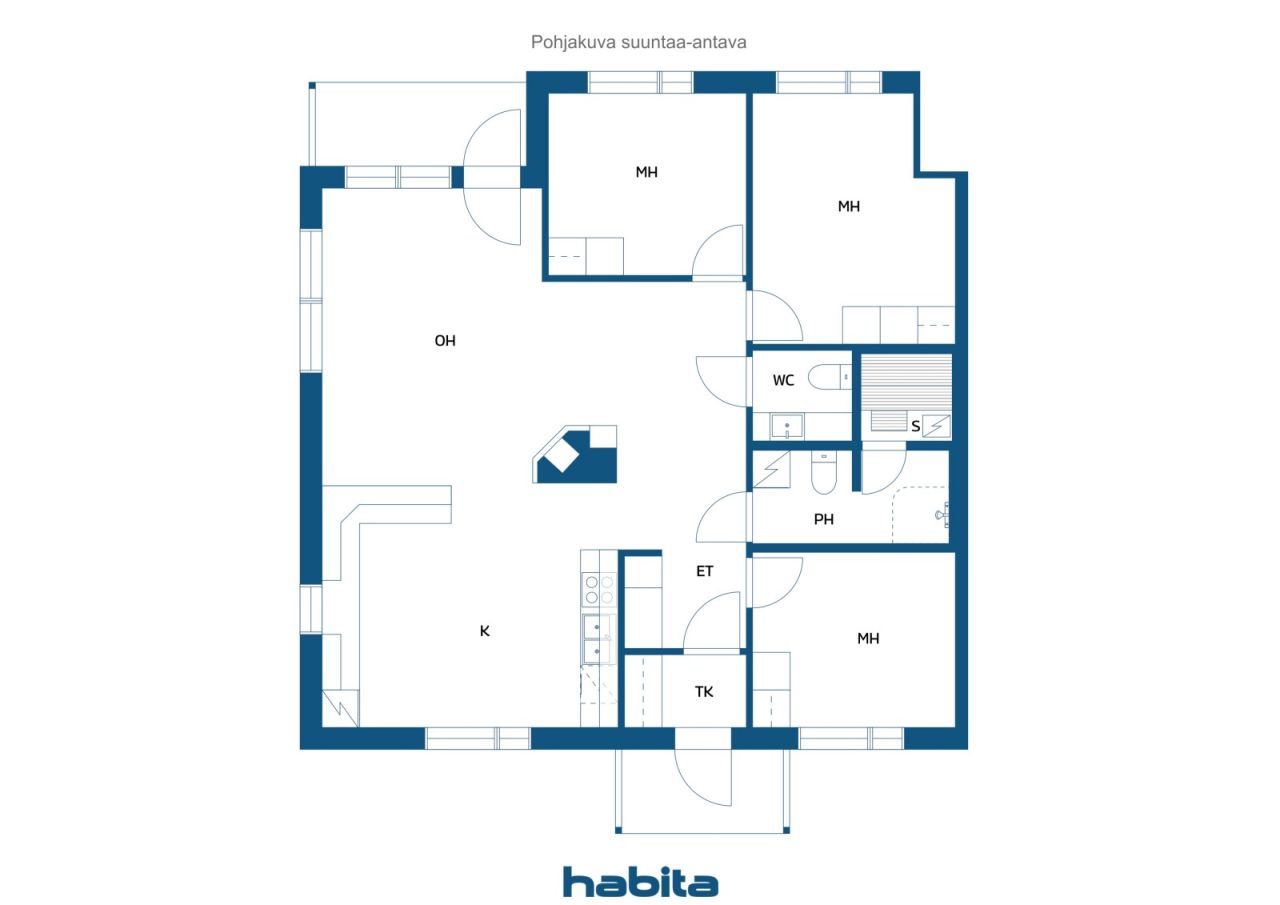
Welcome to the popular Saarenkylä area in Rovaniemi! This well-maintained and inspected semi-detached house offers a functional and spacious home suitable for a larger family without renovation worries.
The house has three bedrooms and a bright, open-plan kitchen-living area where everyday life and socializing flow comfortably. The atmosphere and warmth are enhanced by a beautiful soapstone fireplace, which helps keep living costs reasonable together with energy-efficient district heating.
A private sauna and cozy spaces make this home an ideal place for relaxation. A sheltered backyard and a pleasant terrace provide excellent conditions for summer days, barbecuing, and peaceful evenings in your own yard.
The apartment is move-in ready – you can bring in your belongings and start enjoying your new home immediately without renovation concerns.
Saarenkylä is a well-regarded and family-friendly area, where services, schools, and outdoor activities are nearby. This home combines carefree living, a practical layout, and a warm atmosphere.





販売価格
€214,000 (¥39,558,573)
部屋
4
寝室
3
バスルーム
1
居住エリア
96 m²基本詳細
| 掲載番号 | 675147 |
|---|---|
| 販売価格 | €214,000 (¥39,558,573) |
| 部屋 | 4 |
| 寝室 | 3 |
| バスルーム | 1 |
| トイレ | 1 |
| トイレなしのバスルーム | 1 |
| 居住エリア | 96 m² |
| 測定確認済み | いいえ |
| に基づく測定 | 建築計画 |
| フロア | 1 |
| 住宅階 | 1 |
| 状態 | 良い |
| 空き予定 |
契約によると
Release approximately 1 month after the transaction. |
| 駐車場 | 中庭駐車場, 電源コンセント付き駐車スペース, 簡易車庫 |
| 特徴 | 中央掃除機, 二重ガラス窓, 暖炉 |
| スペース |
サウナ
(北) テラス (北) |
| 景色 | 庭, 裏庭, プライベートの中庭, 近隣 |
| 収納 | キャビネット, 屋外収納, 屋根裏 |
| 電気通信 | ケーブルテレビ |
| 床面 | ラミネート, タイル |
| 壁面 | 壁紙, ペンキ |
| 浴室の表面 | タイル, 木製パネル |
| 台所用品 | 電気コンロ, 冷蔵庫, 冷凍庫, キャビネット, 台所フード, 食器洗浄機, 電子レンジ |
| バスルーム設備 | シャワー, 洗濯機の接続, 洗濯機置き場, 便座, 鏡付きキャビネット |
| 検査 |
状態評価
(2026/05/22) 湿度測定 (2019/12/10) 状態評価 (2016/01/27) |
| 記述 | 3 m/h, oh, k, km/h, s, etc. |
建物と物件の詳細
| 建築年度 | 1999 |
|---|---|
| 落成式 | 1999 |
| 床 | 1 |
| リフト | いいえ |
| 屋根の種類 | 切妻屋根 |
| 空調 | 機械換気 |
| 基盤 | 現場打ち |
| エネルギー証書のクラス | C, 2018 |
| 暖房 | 地域暖房, セントラル給油, 放射床暖房 |
| 建築材料 | 木材 |
| 屋根の材料 | コンクリートタイル |
| ファサード素材 | レンガ造りのサイディング, 木材クラッディング |
| 改築 |
屋根 2026 (終了) 窓 2021 (終了) 正面 2019 (終了) 暖房 2019 (終了) 空調 2016 (終了) その他 2015 (終了) |
| 物件参照番号 | 699-409-9-141-L1 |
| 年間の固定資産税 |
400 €
73,941.26 ¥ |
| 区画地域 | 1026 m² |
| 地帯 | 平地 |
| 道路 | はい |
| 土地所有権 | 賃貸 |
| 年間賃料 | 213.28 € (39,425.48 ¥) |
| 賃貸契約の終了 | 2048/09/30 |
| 計画状況 | 詳細計画 |
| 建築権 | 205.2 m² |
| 自治体のエンジニアリング | 水道, 下水, 電気, 地区暖房 |
エネルギー証書のクラス

月額料金
| 暖房 | 1,340.95 € / 年 (247,878.82 ¥) (見積り) |
|---|---|
| 水 | 185.58 € / 年 (34,305.05 ¥) |
| ゴミ | 28.56 € / 月 (5,279.41 ¥) (見積り) |
| 電気通信 | 83 € / 年 (15,342.81 ¥) |
購入費用
| 譲渡税 | 3 % |
|---|---|
| 登録料 | €25 (¥4,621) |
| 登録料 | €172 (¥31,795) |
これが物件の購入の始まりです。
- 簡単なフォームに記入していただければ、ミーティングの手配をさせていただきます。
- 担当者が直ちにお客様に連絡し、ミーティングの手配をさせていただきます。
この物件についてもっと知りたいですか?
お問い合わせ依頼をいただき、ありがとうございます。すぐにご連絡差し上げます。