


参照番号で検索する



一戸建て住宅, Perkontie 15
21270 Nousiainen, Vuorenpää
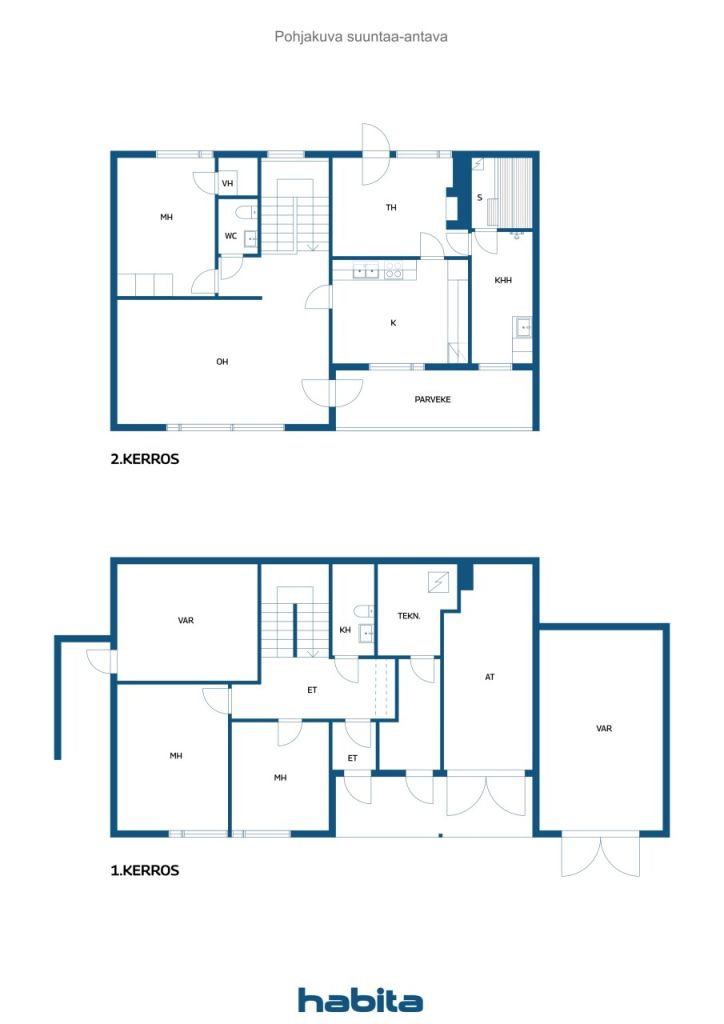
4H, K, TKH, S, 2*KPH/WC, VH, P, KHH, 2*VAR, AT


A detached house located on its own 1300 m² hillside plot in a peaceful residential area in Nousiainen.
This home combines functional layouts with generous storage space. The heart of the house is a cozy living room, a sauna, and a fireplace room with a masonry stove that provides warmth and atmosphere year-round. From the living room, there is access to a spacious and impressive balcony, offering a comfortable place to relax and enjoy the surrounding nature.
There is an exceptionally abundant amount of storage space, and the walk-in closet connected to the bedroom adds practicality to everyday life. Additionally, the house features several storage and utility rooms, making it easy to find a designated place for belongings. A particularly interesting addition is a separate storage/utility room with its own entrance, which is ideally suited as a workspace for entrepreneurs, a remote office, or a hobby room.
The yard is designed to be low-maintenance and inviting, framed by striking paving created by a landscape designer, creating an impressive first impression upon arrival. The beautiful and lush yard does not require lawn mowing.
The property's roof was renovated, and the domestic water and heating systems were replaced in 2025. The bathroom on the lower floor was also renovated in 2025. The kitchen appliances and general interior renovation were completed in 2024.
Welcome to fall in love; this home is worth seeing in person!






販売価格
€189,000 (¥33,887,263)
部屋
5
寝室
3
バスルーム
3
居住エリア
119.5 m²基本詳細
| 掲載番号 | 675120 |
|---|---|
| 販売価格 | €189,000 (¥33,887,263) |
| 部屋 | 5 |
| 寝室 | 3 |
| バスルーム | 3 |
| トイレ | 2 |
| トイレ付きバスルーム | 2 |
| トイレなしのバスルーム | 1 |
| 居住エリア | 119.5 m² |
| 測定確認済み | いいえ |
| に基づく測定 | 所有者提供の情報 |
| フロア | 1 |
| 住宅階 | 2 |
| 状態 | 良い |
| 空き予定 | 契約によると |
| 駐車場 | 中庭駐車場, ガレージ |
| 特徴 | 空気熱ヒートポンプ, 暖炉 |
| スペース |
寝室
寝室 寝室 キッチン リビングルーム 広間 広間 トイレ バスルーム バルコニー サウナ ユーティリティルーム 涼しい貯蔵室 ガレージ |
| 景色 | 裏庭, 前庭, プライベートの中庭, 通り, 森, 自然 |
| 収納 | キャビネット, ウォークインクローゼット, 屋外収納, 地下収納ベース |
| 電気通信 | テレビ, アンテナ |
| 床面 | 寄木細工, ラミネート, リノリウム, タイル, コルク |
| 壁面 | 壁紙 |
| 浴室の表面 | タイル |
| 台所用品 | セラミックのコンロ, 冷凍冷蔵庫, キャビネット, 台所フード, 食器洗浄機 |
| バスルーム設備 | シャワー, 洗濯機の接続, 放射式床暖房, 洗濯機置き場, ビデシャワー, キャビネット, 流し台, 便座, 鏡, 鏡付きキャビネット |
| ユーティリティルーム設備 | 洗濯機の接続, 流し台 |
| 検査 |
状態評価
(2023/05/15) 状態評価 (2001/11/16) |
| アスベスト調査 | この建物は1994年より前に建てられており、アスベスト調査は実施されていません。 |
| 記述 | 4H, K, TKH, S, 2*KPH/WC, VH, P, KHH |
建物と物件の詳細
| 建築年度 | 1985 |
|---|---|
| 落成式 | 1985 |
| 床 | 2 |
| リフト | いいえ |
| 屋根の種類 | 切妻屋根 |
| 空調 | 機械式換気 |
| エネルギー証書のクラス | エネルギー証書は法律で義務付けられていません |
| 暖房 | 暖炉または暖炉の暖房, 空気熱源ヒートポンプ, 空気水型ヒートポンプ |
| 建築材料 | 木材, レンガ, 石 |
| 屋根の材料 | 板金 |
| ファサード素材 | レンガ造りのサイディング |
| 改築 |
暖房 2025 (終了) 屋根 2025 (終了) 水道管 2025 (終了) 柱礎 2025 (終了) その他 2025 (終了) 庭 2025 (終了) 電気通信 2025 (終了) その他 2025 (終了) 暖房 2024 (終了) その他 2024 (終了) 水道管 2024 (終了) その他 2024 (終了) その他 2024 (終了) その他 2024 (終了) 暖房 2024 (終了) |
| 物件参照番号 | 538-428-13-38 |
| 年間の固定資産税 |
411.94 €
73,859.89 ¥ |
| 区画地域 | 1300 m² |
| 駐車スペース数 | 2 |
| 建物数 | 1 |
| 地帯 | 斜面 |
| 道路 | はい |
| 土地所有権 | 所有 |
| 計画状況 | 詳細計画 |
| 建築権 | 260 m² |
| 自治体のエンジニアリング | 水道, 下水, 電気 |
サービス
| 食料品店 | 2 km |
|---|---|
| ヘルスクラブ | 1.8 km |
| レストラン | 1.8 km |
| 医療センター | 5.6 km |
| 学校 | 2.2 km |
| 幼稚園 | 1.3 km |
月額料金
| 水 | 23 € / 月 (4,123.85 ¥) / 人 (見積り) |
|---|---|
| ゴミ | 320 € / 年 (57,375.26 ¥) (見積り) |
| 電気 | 190 € / 年 (34,066.56 ¥) (見積り) |
購入費用
| 譲渡税 | 3 % |
|---|---|
| 登録料 | €172 (¥30,839) |
| 公証人 | €143 (¥25,640) (見積もる) |
これが物件の購入の始まりです。
- 簡単なフォームに記入していただければ、ミーティングの手配をさせていただきます。
- 担当者が直ちにお客様に連絡し、ミーティングの手配をさせていただきます。
この物件についてもっと知りたいですか?
お問い合わせ依頼をいただき、ありがとうございます。すぐにご連絡差し上げます。