


参照番号で検索する



一戸建て住宅, Jokisuuntie 29
90850 Martinniemi
Spacious detached house in Martiniemi


Welcome to enjoy the peaceful and natural environment of Martinniemi! This single-family house, taken into use in 2004 and extensively renovated internally, offers carefree living for many years to come. The 128 m² home is specifically designed to facilitate smooth family life and togetherness.
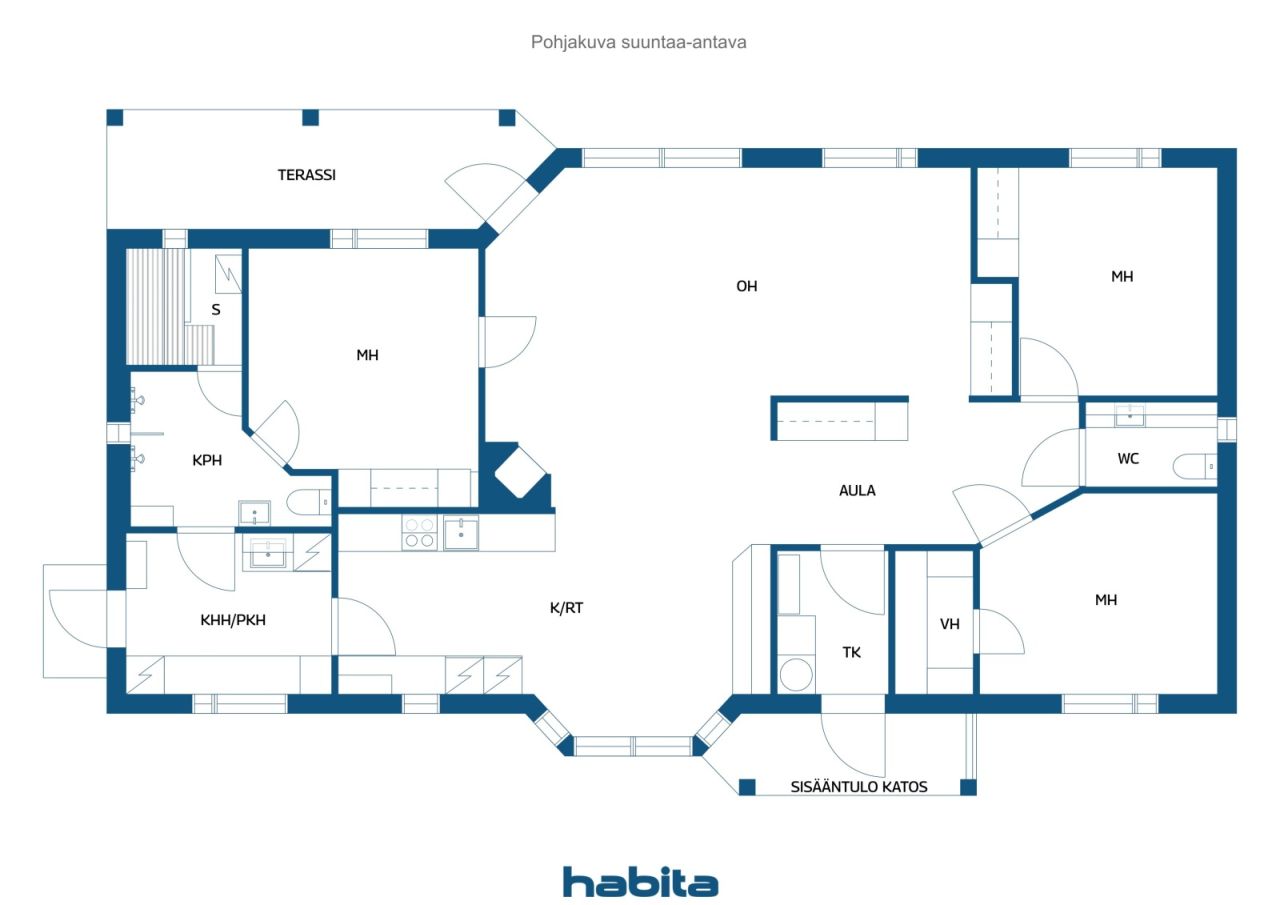
This home has three bedrooms, and a fourth bedroom can easily be restored if needed. Currently, the space has been opened up into a spacious living room, making the heart of the home exceptionally roomy and bright. The combined kitchen, dining area, and living room form a wonderful whole, where everyday life runs smoothly and where even a larger family can enjoy time together.
On the sheltered backyard, there is a cozy terrace, which can be fitted with a hot tub. The yard is crowned by a charming outdoor sauna, where you can relax all year round.
Martinniemi is a particularly popular area for families with children, combining a safe village-like atmosphere, proximity to nature, and nearby everyday services. The area is known for its maritime environment and peaceful pace of life. Nearby, there are nature trails, the sea, and diverse outdoor recreation opportunities.
The everyday life of a family with children is made easier by the fact that Martinniemi School is located very close to Jokisuuntie, and Martinniemi Daycare Center is also within walking and cycling distance. The center of Oulu is about a 30-minute drive away.
This home offers a rare combination of space, atmosphere, and a safe environment – a perfect place to build a long-term family home close to nature and services.
オープンハウス: 2026/07/16
18:00 – 18:30





販売価格
€219,000 (¥40,425,300)
部屋
4
寝室
3
バスルーム
1
居住エリア
128 m²基本詳細
| 掲載番号 | 675058 |
|---|---|
| 販売価格 | €219,000 (¥40,425,300) |
| 部屋 | 4 |
| 寝室 | 3 |
| バスルーム | 1 |
| トイレ | 1 |
| トイレ付きバスルーム | 1 |
| 居住エリア | 128 m² |
| 測定確認済み | いいえ |
| に基づく測定 | 建築計画 |
| フロア | 1 |
| 住宅階 | 1 |
| 状態 | 良い |
| 空き予定 |
契約によると
3 months from the date of the agreement |
| 駐車場 | 駐車スペース, 簡易車庫 |
| 特徴 | 空気熱ヒートポンプ, 暖炉 |
| スペース |
寝室
リビングルーム キッチン バスルーム ユーティリティルーム トイレ サウナ 広間 テラス |
| 景色 | 裏庭, 前庭, プライベートの中庭, 近隣, 森, 自然 |
| 収納 | キャビネット, ウォークインクローゼット, 屋外収納 |
| 床面 | ビニール床材 |
| 壁面 | 壁紙, ペンキ |
| 浴室の表面 | タイル |
| 台所用品 | セラミックのコンロ, 冷蔵庫, 冷凍庫, キャビネット, 台所フード, 食器洗浄機, セパレートオーブン |
| バスルーム設備 | シャワー, 床暖房, 流し台, 便座, 鏡 |
| ユーティリティルーム設備 | 洗濯機の接続 |
| 検査 | 状態評価 (2021/08/30) |
建物と物件の詳細
| 建築年度 | 2001 |
|---|---|
| 落成式 | 2004 |
| 床 | 1 |
| リフト | いいえ |
| 屋根の種類 | 切妻屋根 |
| 空調 | 機械換気 |
| エネルギー証書のクラス | エネルギー証書は法律で義務付けられていません |
| 暖房 | 電気暖房, 暖炉または暖炉の暖房, 空気熱源ヒートポンプ |
| 建築材料 | 木材 |
| 屋根の材料 | 板金 |
| ファサード素材 | 木材クラッディング |
| 改築 |
屋根 2026 (終了) その他 2025 (終了) その他 2024 (終了) その他 2023 (終了) ドア 2021 (終了) ドア 2021 (終了) その他 2020 (終了) 暖房 2019 (終了) その他 2018 (終了) 空調 2018 (終了) 正面 2017 (終了) その他 2017 (終了) |
| 共通エリア | 収納 |
| 物件参照番号 | 84-401-181-12-L1 |
| 年間の固定資産税 |
328.09 €
60,562.27 ¥ |
| 抵当権 | 265,881.5 € (49,079,175.36 ¥) |
| 区画地域 | 999 m² |
| 建物数 | 3 |
| 地帯 | 平地 |
| 道路 | はい |
| 土地所有権 | 賃貸 |
| 土地所有者 | Oulun Kaupunki |
| 年間賃料 | 334.47 € (61,739.95 ¥) |
| 賃貸契約の終了 | 2051/05/21 |
| 計画状況 | 詳細計画 |
| 自治体のエンジニアリング | 水道, 下水, 電気 |
月額料金
| 水 | 41.66 € / 月 (7,690.04 ¥) (見積り) |
|---|---|
| ゴミ | 26 € / 月 (4,799.35 ¥) (見積り) |
| 電気 | 150 € / 月 (27,688.56 ¥) (見積り) |
購入費用
| 譲渡税 | 3 % |
|---|---|
| 契約 | €172 (¥31,750) |
| 登録料 | €175 (¥32,303) |
これが物件の購入の始まりです。
- 簡単なフォームに記入していただければ、ミーティングの手配をさせていただきます。
- 担当者が直ちにお客様に連絡し、ミーティングの手配をさせていただきます。
この物件についてもっと知りたいですか?
お問い合わせ依頼をいただき、ありがとうございます。すぐにご連絡差し上げます。