


参照番号で検索する



一戸建て住宅, Lehtokerttu 11
96440 Rovaniemi, Ounasrinne
一戸建て住宅


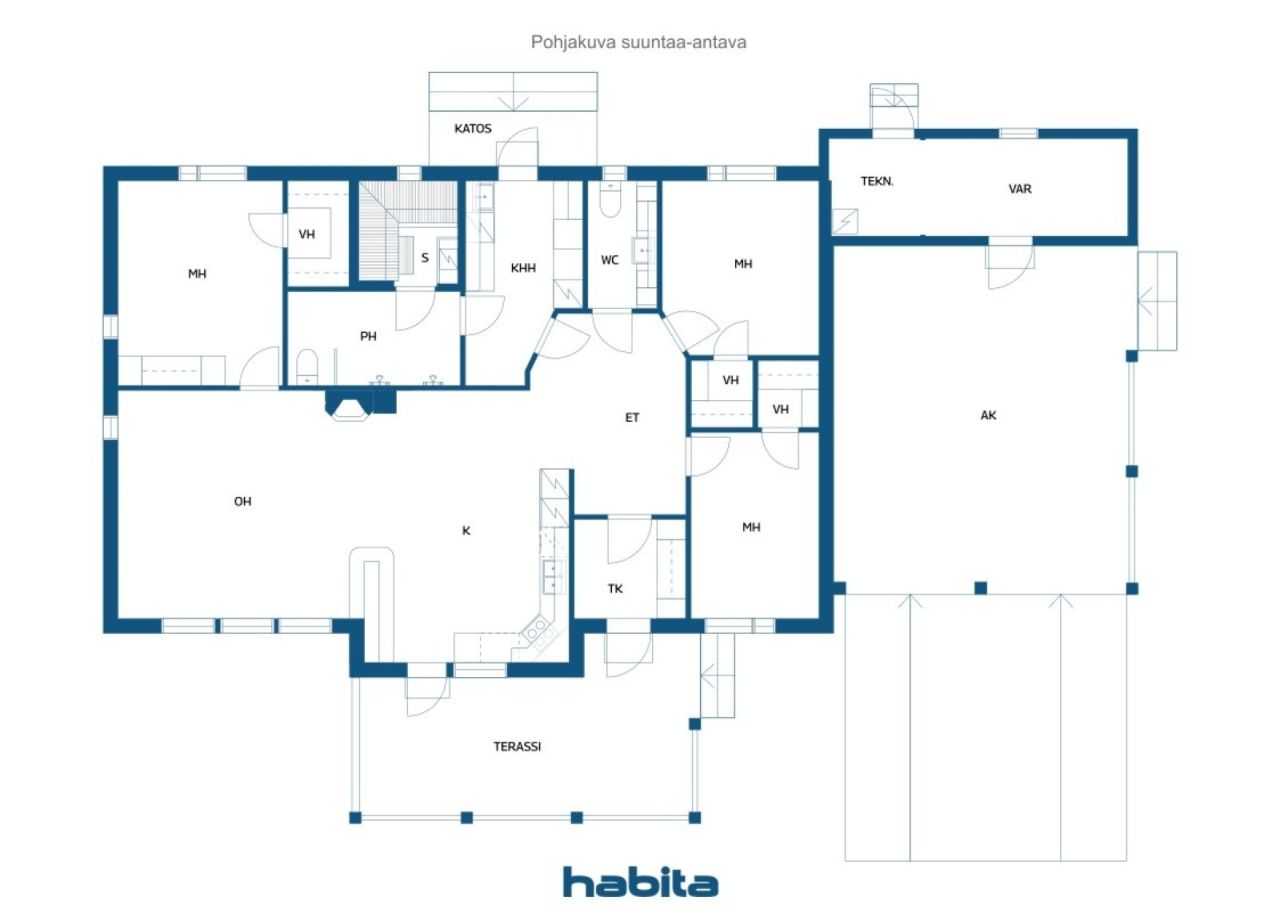
スタイリッシュで良好に維持された一戸建て住宅、人気のリンヌンティエン地区から!この2006年に建てられた家は、より大きな家族のニーズに応えるための機能的で広々とした空間を提供します。住宅の間取りは実用的で快適であり、3つの寝室にはそれぞれウォークインクローゼットがあり、広々としたリビングルーム、現代的なキッチン、そして日常生活を便利にするランドリールームが一体となっています。
リビングルームの暖炉は雰囲気を醸し出し、暖房費の節約にも役立ちます。また、空気熱ポンプも快適な居住性を高めています。キッチンには十分な作業および収納スペースがあります。専用のサウナと広々とした洗面所は、日常をスムーズにし、一日の終わりにリラックスできる時間を提供します。
庭は整然としており、手入れも簡単です。二台分の屋根付きカーゴターミナル、別の屋外収納と倉庫が豊富な収納スペースを提供します。保護されたテラスは、夏の日を過ごすのに最適な場所です。
リンヌンティエン地区は、静かで家族に優しい環境と、市街地やサービスへの良好な交通アクセスで知られています。近くにはアウトドアコースや日常の重要なサービスもあり、快適な住環境に理想的な場所となっています。
オープンハウス: 2026/05/31
13:30 – 14:00
最初のオープンハウス





販売価格
€314,000 (¥58,262,113)
部屋
4
寝室
3
バスルーム
1
居住エリア
133 m²基本詳細
| 掲載番号 | 674870 |
|---|---|
| 販売価格 | €314,000 (¥58,262,113) |
| 部屋 | 4 |
| 寝室 | 3 |
| バスルーム | 1 |
| トイレ | 2 |
| トイレ付きバスルーム | 1 |
| 居住エリア | 133 m² |
| 総面積 | 148 m² |
| 他のスペースの面積 | 15 m² |
| 居住スペースの説明 | 3 bedrooms, living room, kitchen, utility room, bathroom, sauna, WC, and 3 walk-in closets. |
| その他スペースの説明 | Storage / technical room. |
| エリアの説明 | According to the building permit drawings dated 31 March 2006, the residential floor area of the house is 133 m². The area of other spaces is approximately 15 m², calculated based on the external dimensions shown in the building permit drawings. |
| 測定確認済み | いいえ |
| に基づく測定 | 建築計画 |
| フロア | 1 |
| 住宅階 | 1 |
| 状態 | 良い |
| 空き予定 | 2026年8月5日までに |
| 駐車場 | 中庭駐車場, 簡易車庫 |
| 特徴 | 暖炉 |
| スペース |
サウナ
テラス (北西) |
| 景色 | 庭, 裏庭, 前庭, プライベートの中庭, 近隣 |
| 収納 | ウォークインクローゼット, 屋外収納 |
| 電気通信 | ケーブルテレビ |
| 床面 | ラミネート |
| 壁面 | ペンキ |
| 浴室の表面 | タイル |
| 台所用品 | IHコンロ, 冷蔵庫, 冷凍庫, キャビネット, 台所フード, 食器洗浄機 |
| バスルーム設備 | シャワー, 便座 |
| ユーティリティルーム設備 | 洗濯機の接続, 流し台 |
| 検査 | 状態評価 (2026/05/14), Insinööritoimisto Nikka Oy |
| 記述 | 3 mh、oh、k、khh、kph、s、wc、3 vh |
建物と物件の詳細
| 建築年度 | 2006 |
|---|---|
| 落成式 | 2006 |
| 床 | 1 |
| リフト | いいえ |
| 屋根の種類 | 切妻屋根 |
| 空調 | 機械換気 |
| エネルギー証書のクラス | D, 2018 |
| 暖房 | 電気暖房, 暖炉または暖炉の暖房, 床暖房, 空気熱源ヒートポンプ |
| 建築材料 | 木材 |
| 屋根の材料 | コンクリートタイル |
| ファサード素材 | 木材 |
| 改築 |
水道管 2026 (終了), The shower mixer on the left side was replaced in 04/2026. その他 2026 (終了), The sauna has been treated with sauna wax in 2021 and again in 2026. 屋根 2025 (終了), Roof cleaning and chemical treatment spraying. 庭 2020 (終了), New post lights and exterior wall lights. その他 2020 (終了), Painting of the outdoor storage building. 屋根 2020 (終了), Inspection and repair of snow guards, as well as replacement of damaged roof tiles. その他 2019 (終了), The floor thermostats have been replaced in the WC, utility room, and bathroom/sauna area. 屋根 2019 (終了), Additional attic insulation installed (Termex 120 mm), and the fastening of the wind deflector boards has been repaired. その他 2019 (終了), The kitchen drying cabinet and carbon monoxide detector have been replaced, the fixed fire alarms have been renewed, and Verisure water leak and moisture detectors have been installed. その他 2018 (終了), The glass door in the bathroom has been replaced, and the floor thermostats have been renewed in the kitchen, living room, and one bedroom. 屋根 2017 (終了), The rain gutters and eaves gutters have been replaced with Vesivek Arvo gutters. The roof covering has been serviced, and damaged roof tiles have been replaced. その他 2017 (終了), The front yard terrace decking has been renewed, and the floor thermostats have been replaced in the entrance hall, two bedrooms, and the vestibule. その他 2016 (終了), The sauna heater has been replaced, the backyard terrace has been extended, and the drainage pipes for the rainwater system have been buried underground to replace the old concrete splash blocks. The exterior doors of the storage building have been replaced, and the front-side door has been widened. その他 2011 (終了), Stone paving in the yard, and the drainage pipes for the front yard rainwater system have been buried underground to replace the old concrete splash blocks. |
| 物件参照番号 | 698-12-102-7-L1 |
| 年間の固定資産税 |
506.63 €
94,004.25 ¥ |
| 抵当権 | Three electronic mortgage certificates, with a total value of €300,000, will be transferred to the buyer free of debt at the time of the transaction. |
| 地役権 | Water Act notice: The property is located within the remote protection zone of a water intake area. |
| 区画地域 | 1094 m² |
| 地帯 | 平地 |
| 道路 | はい |
| 土地所有権 | 賃貸 |
| 土地所有者 | Rovaniemen Kaupunki |
| 年間賃料 | 458.78 € (85,125.77 ¥) |
| 賃貸契約の終了 | 2066/12/31 |
| 計画状況 |
詳細計画
For more information about the local detailed plan, please contact the City of Rovaniemi at +358 16 3221. |
| 建築権 |
273.5 m²
AO II e=0.25. Building rights: 273.5 m², of which 174.2 m² has been used. |
| 自治体のエンジニアリング | 水道, 下水, 電気 |
エネルギー証書のクラス

月額料金
| 電気 |
273 € / 月 (50,654.64 ¥)
(見積り)
With the current owners, the estimated annual electricity consumption has been 23,833 kWh. The cost estimate is calculated using an electricity price of 7.79 cents/kWh and a transfer fee of 6 cents/kWh. |
|---|---|
| 水 |
20 € / 月 (3,710.96 ¥)
/ 人 Water is charged according to consumption. According to Neve’s pricing, the clean water usage fee is €2.43/m³ and the wastewater fee is €3.59/m³. |
購入費用
| 譲渡税 |
3 %
The buyer is responsible for the transfer tax. |
|---|---|
| 登録料 |
€172 (¥31,914) Registration of a special right (leasehold right) |
| 登録料 |
€75 (¥13,916) The transfer fee for an electronic mortgage certificate is €25 per certificate. The buyer is responsible for the transfer cost. |
これが物件の購入の始まりです。
- 簡単なフォームに記入していただければ、ミーティングの手配をさせていただきます。
- 担当者が直ちにお客様に連絡し、ミーティングの手配をさせていただきます。
この物件についてもっと知りたいですか?
お問い合わせ依頼をいただき、ありがとうございます。すぐにご連絡差し上げます。