


参照番号で検索する



一戸建て住宅, Metsätorpantie 1 A
02940 espoo, Järvenperä
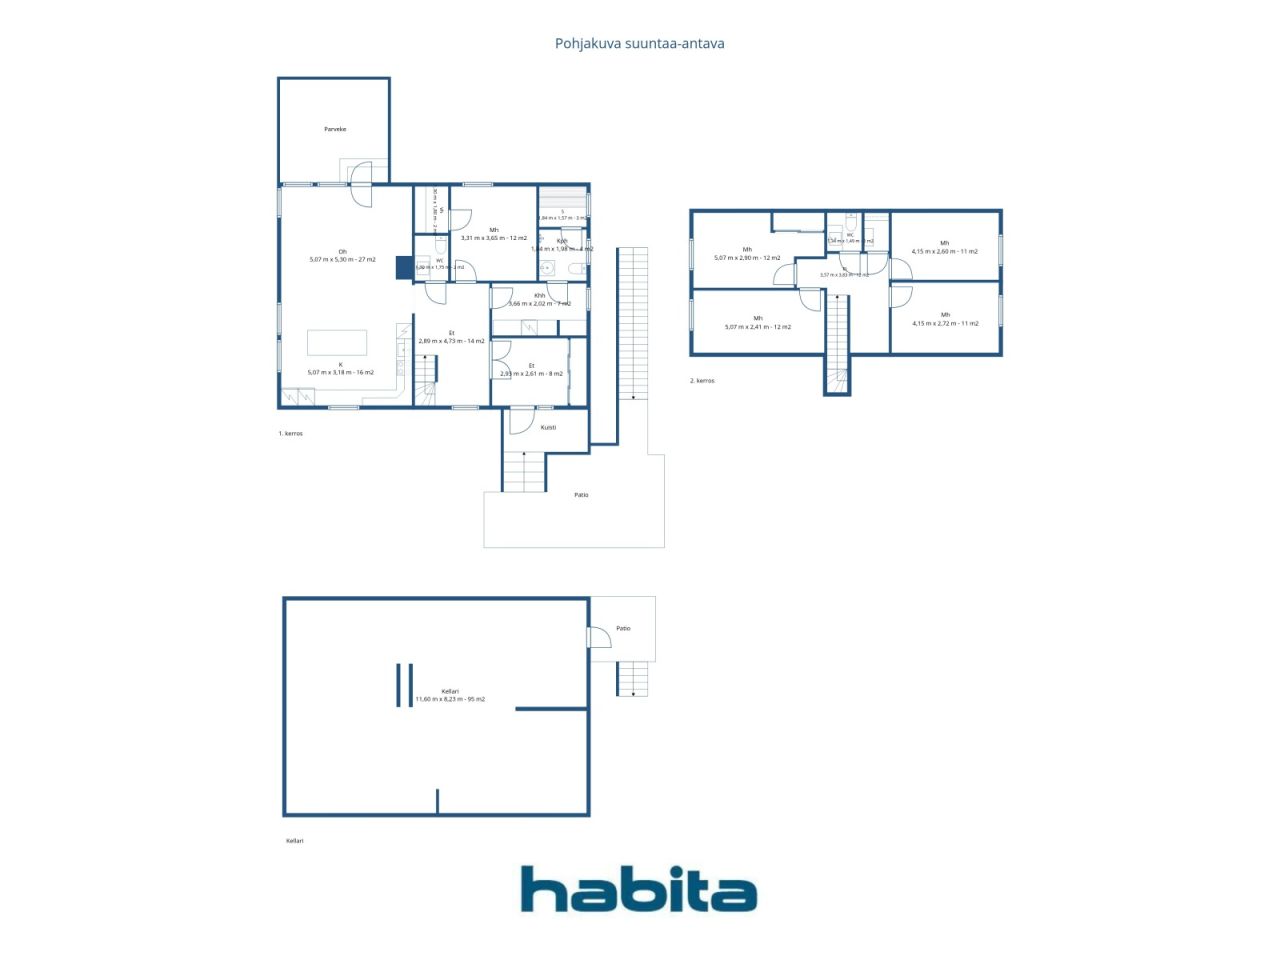
6 rooms, kitchen, sauna, utility room, 2 toilets


A spacious and light-filled home awaits new residents in the excellent Järvenperä area of Espoo.
The home’s spacious rooms, open floor plan, and private, well-maintained yard create the perfect setting for comfortable living. Generously sized, heated basement areas offer possibilities for hobbies or even small-scale business activities.
Geothermal heating and a heat-storing fireplace keep energy consumption moderate, while fiber-optic broadband makes working from home effortless. The bathroom is easy to keep clean thanks to a nano-coating applied in 2026. The parking space is pre-equipped for an electric vehicle charging station. The location is truly excellent—peaceful, yet close to local services and good bus connections. There is a safe route to school for children of all ages, and a nearby "adventure forest" perfect for building dens and other fun activities.
This is a property well worth seeing in person. A condition assessment report is available from the agent. For further information and viewings, please contact: Espoon Habita Oy, Tero Västi – 050 420 0063 / tero.vasti@habita.com





販売価格
€597,000 (¥110,200,475)
部屋
6
寝室
4
バスルーム
1
居住エリア
158 m²基本詳細
| 掲載番号 | 674524 |
|---|---|
| 販売価格 | €597,000 (¥110,200,475) |
| 部屋 | 6 |
| 寝室 | 4 |
| バスルーム | 1 |
| トイレ | 3 |
| トイレ付きバスルーム | 1 |
| 居住エリア | 158 m² |
| 総面積 | 250 m² |
| 他のスペースの面積 | 92 m² |
| 測定確認済み | いいえ |
| に基づく測定 | 所有者提供の情報 |
| フロア | 1 |
| 住宅階 | 2 |
| 状態 | 良い |
| 空き予定 | Available no later than 2 months after the sale / by agreement. |
| 駐車場 | 中庭駐車場 |
| 特徴 | 暖炉 |
| スペース |
寝室
サウナ 屋外収納 ウォークインクローゼット ユーティリティルーム トイレ バルコニー テラス 貯蔵室 バルコニー |
| 景色 | 庭, 近隣, 通り, 森 |
| 収納 | キャビネット, ウォークインクローゼット, 屋外収納 |
| 電気通信 | 光ファイバーインターネット |
| 床面 | ラミネート |
| 壁面 | 壁紙, ペンキ |
| 浴室の表面 | タイル |
| 台所用品 | IHコンロ, 冷蔵庫, 冷凍庫, キャビネット, 台所フード, 食器洗浄機, セパレートオーブン, 電子レンジ |
| バスルーム設備 | シャワー, 流し台, 便座 |
| ユーティリティルーム設備 | 洗濯機の接続 |
| 検査 | 状態評価 (2026/05/13) |
| 記述 | 6 rooms, kitchen, sauna, utility room, 2 toilets |
| 追加情報 | The chimney was last swept in 5/2026. 1/2 of the property is being sold, which entitles you to manage part A in accordance with the management agreement. |
建物と物件の詳細
| 建築年度 | 2012 |
|---|---|
| 落成式 | 2012 |
| 床 | 2 |
| リフト | いいえ |
| 屋根の種類 | 切妻屋根 |
| 空調 | 機械換気 |
| エネルギー証書のクラス | A, 2018 |
| 暖房 | 地熱暖房, 暖炉または暖炉の暖房, 放射床暖房 |
| 建築材料 | 木材, コンクリート |
| 屋根の材料 | 板金 |
| ファサード素材 | 木材 |
| 改築 |
その他 2026 (終了) 暖房 2025 (終了) 柱礎 2024 (終了) 空調 2023 (終了) |
| 物件参照番号 | 49-446-1-18 |
| 区画地域 | 2486 m² |
| 駐車スペース数 | 2 |
| 建物数 | 1 |
| 地帯 | 平地 |
| 道路 | はい |
| 土地所有権 | 所有 |
| 計画状況 | 一般計画 |
| 自治体のエンジニアリング | 水道, 下水, 電気 |
エネルギー証書のクラス

月額料金
| 固定資産税 | 967.68 € / 年 (178,624.45 ¥) |
|---|---|
| 水 | 50 € / 月 (9,229.52 ¥) (見積り) |
| ゴミ | 30 € / 月 (5,537.71 ¥) (見積り) |
| 電気 | 110 € / 月 (20,304.95 ¥) (見積り) |
購入費用
| 譲渡税 | 3 % |
|---|---|
| 公証人 | €160 (¥29,534) |
| 登録料 | €172 (¥31,750) |
| 契約 | €75 (¥13,844) |
これが物件の購入の始まりです。
- 簡単なフォームに記入していただければ、ミーティングの手配をさせていただきます。
- 担当者が直ちにお客様に連絡し、ミーティングの手配をさせていただきます。
この物件についてもっと知りたいですか?
お問い合わせ依頼をいただき、ありがとうございます。すぐにご連絡差し上げます。