


参照番号で検索する



一戸建て住宅, Myllykivikankaantie 653
95100 Kuivaniemi
Spacious Estate Surrounded by the Peace of Nature


Welcome to a place where the rush of everyday life fades away and there is room to breathe. This approximately 46-hectare estate offers a rare opportunity to combine comfortable living, hobbies, animals, business activities, and a nature-oriented lifestyle within one exceptional property.
Here, you can enjoy genuine countryside peace and privacy. Instead of close neighbors, you are surrounded by your own land, forests, and fields. The landscape changes beautifully with the seasons, creating a tranquil private paradise far removed from the demands of daily life.
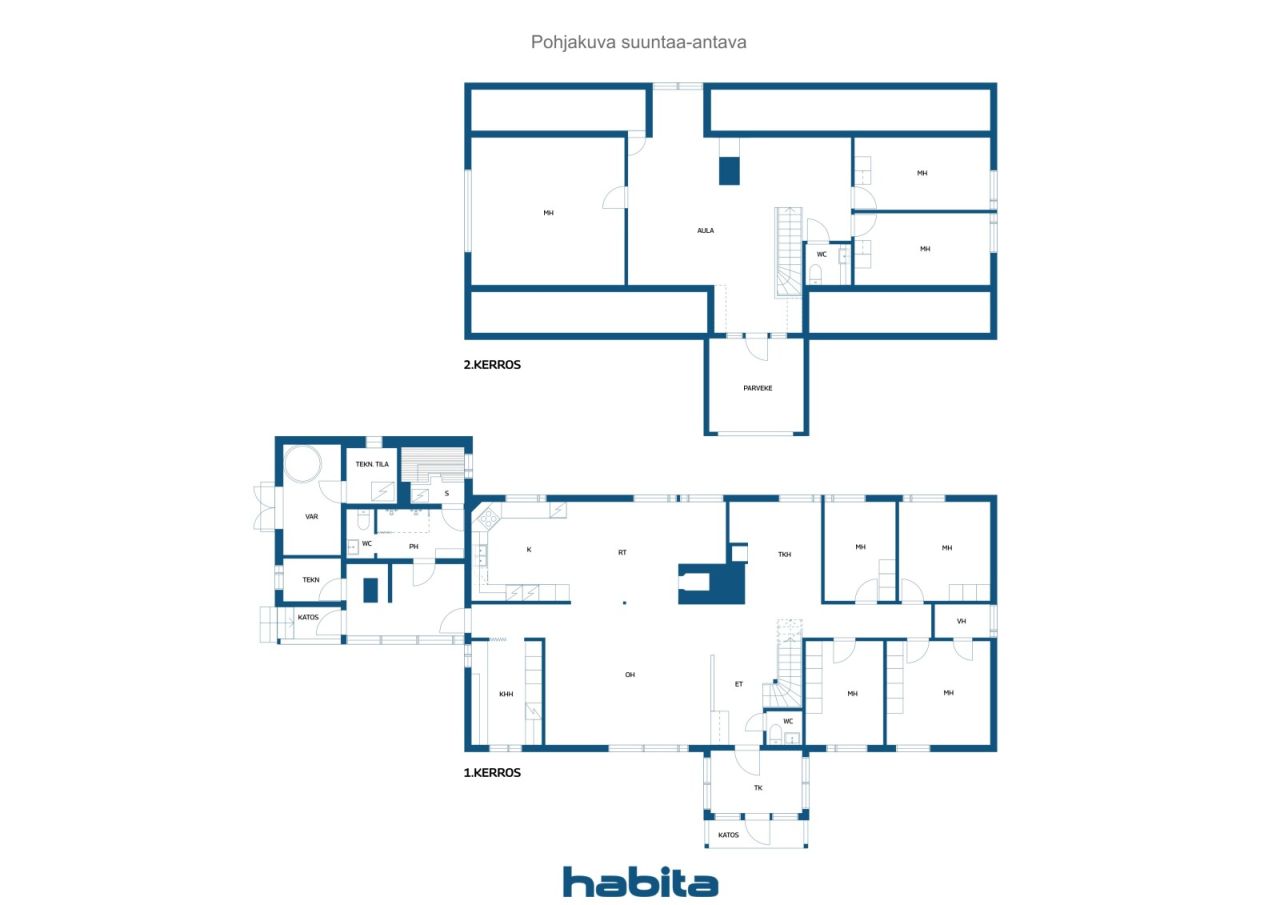
The seven bedrooms provide exceptional flexibility, whether you need home offices, hobby rooms, guest accommodation, or space for a large family. The house underwent extensive renovations in 2002, including the construction of the upper floor. At the same time, a sauna and bathroom complex was added to enhance everyday comfort.
The outbuildings offer almost limitless possibilities for a variety of uses. A charming barbecue hut invites year-round gatherings, the barn provides excellent facilities for keeping animals, and the large steel hall is ideal for machinery, equipment storage, or business operations. The property is perfectly suited for activities such as horse keeping, small-scale farming, tourism or wellness ventures, or simply enjoying the freedom and space of country living.
Despite its exceptional peace and privacy, services and cities remain within easy reach. Kemi is approximately 30 minutes away, while both Oulu and Rovaniemi can be reached in about 1.5 hours by car.




販売価格
€218,000 (¥38,656,034)
部屋
10
寝室
7
バスルーム
1
居住エリア
285 m²基本詳細
| 掲載番号 | 674493 |
|---|---|
| 販売価格 | €218,000 (¥38,656,034) |
| 部屋 | 10 |
| 寝室 | 7 |
| バスルーム | 1 |
| トイレ | 3 |
| トイレ付きバスルーム | 1 |
| 居住エリア | 285 m² |
| 他のスペースの面積 | 14.4 m² |
| 測定確認済み | いいえ |
| に基づく測定 | 建築許可書 |
| フロア | 1 |
| 住宅階 | 2 |
| 状態 | 良い |
| 駐車場 | 中庭駐車場, ガレージ, 電気自動車充電ポイント |
| 特徴 | 中央掃除機, 熱回収, 暖炉 |
| スペース |
寝室
キッチン リビングルーム 書斎 広間 トイレ バスルーム バルコニー テラス サウナ ウォークインクローゼット ユーティリティルーム 暖炉のある部屋 |
| 景色 | 庭, 裏庭, 前庭, 地方, 森, 自然 |
| 収納 | キャビネット, ウォークインクローゼット, クローゼット, 屋外収納 |
| 電気通信 | 光ファイバーインターネット, アンテナ |
| 床面 | ラミネート, リノリウム, タイル, ビニール床材 |
| 壁面 | 板, ペンキ |
| 浴室の表面 | タイル |
| 台所用品 | オーブン, セラミックのコンロ, 冷蔵庫, 冷凍庫, キャビネット, 台所フード, 食器洗浄機, セパレートオーブン |
| バスルーム設備 | シャワー, 床暖房, ビデシャワー, キャビネット, 流し台, 便座, 鏡付きキャビネット |
| ユーティリティルーム設備 | 洗濯機の接続, 流し台 |
| 検査 |
状態評価
(2026/04/15) 状態評価 (2025/08/04) |
| アスベスト調査 | この建物は1994年より前に建てられており、アスベスト調査は実施されていません。 |
建物と物件の詳細
| 建築年度 | 1984 |
|---|---|
| 落成式 | 1984 |
| 床 | 2 |
| リフト | いいえ |
| 屋根の種類 | 切妻屋根 |
| 空調 | 機械換気 |
| エネルギー証書のクラス | C, 2018 |
| 暖房 | 地熱暖房, 暖炉または暖炉の暖房, ラジエーター |
| 建築材料 | 木材 |
| 屋根の材料 | 板金 |
| ファサード素材 | 木材 |
| 改築 |
屋根 2025 (終了) 正面 2025 (終了) 拡大 2002 (終了) |
| 物件参照番号 | 139-407-319-1 |
| 年間の固定資産税 |
719.8 €
127,635.84 ¥ |
| 区画地域 | 46500 m² |
| 駐車スペース数 | 5 |
| 地帯 | 平地 |
| 道路 | はい |
| 土地所有権 | 所有 |
| 計画状況 | 一般計画 |
| 自治体のエンジニアリング | 水道, 電気 |
エネルギー証書のクラス

サービス
| 食料品店 | 25 km |
|---|
月額料金
| 電気 | 347 € / 月 (61,530.48 ¥) (見積り) |
|---|---|
| ゴミ | 50.98 € / 月 (9,039.84 ¥) (見積り) |
| その他 | 120 € / 年 (21,278.55 ¥) (見積り) |
| 電気通信 | 45.44 € / 月 (8,057.48 ¥) |
| 水 | 19 € / 月 (3,369.1 ¥) (見積り) |
購入費用
| 譲渡税 | 3 % |
|---|---|
| 公証人 | €143 (¥25,357) |
| 契約 | €172 (¥30,499) |
これが物件の購入の始まりです。
- 簡単なフォームに記入していただければ、ミーティングの手配をさせていただきます。
- 担当者が直ちにお客様に連絡し、ミーティングの手配をさせていただきます。
この物件についてもっと知りたいですか?
お問い合わせ依頼をいただき、ありがとうございます。すぐにご連絡差し上げます。