


参照番号で検索する



タウンハウス, Yliollintie 8
01800 Klaukkala
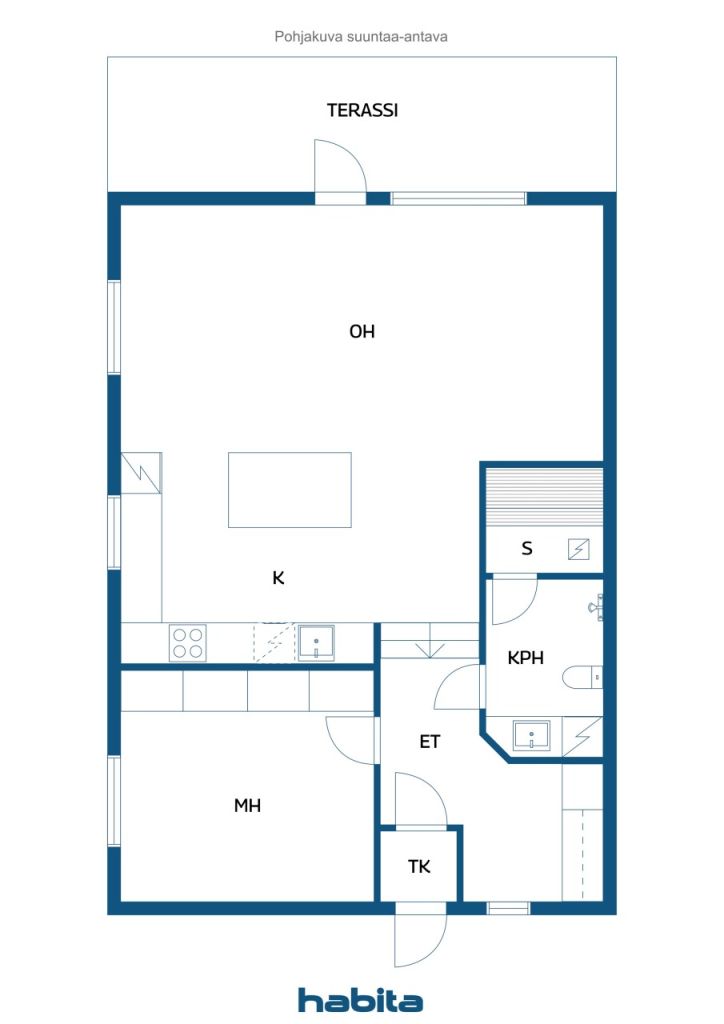
1 bedroom home with sauna


A terraced house located near the center of Klaukkala, but in a quiet area on the edge of the Isosuo nature reserve.
The housing company owns its own plot, and each apartment has a parking space equipped with a heating socket.
The apartment features a raised ceiling in the living room and open kitchen, which pleasantly creates a sense of spaciousness. The outdoor living conditions are also excellent thanks to a large, sheltered, and level backyard. The terrace is covered, so you can grill even in the rain without getting wet.
The housing company will carry out the replacement of the domestic water pipes and the renovation of the bathrooms during the upcoming autumn. There is still time to influence the surface materials, so the final result will be to your liking. The estimated cost for this apartment is approximately €15,125.
Welcome to view your new home, moving in can be quick!






未使用の販売価格
€139,000 (¥25,948,806)
部屋
2
寝室
1
バスルーム
1
居住エリア
58.5 m²基本詳細
| 掲載番号 | 674378 |
|---|---|
| 未使用の販売価格 | €139,000 (¥25,948,806) |
| 販売価格 | €139,000 (¥25,948,806) |
| 部屋 | 2 |
| 寝室 | 1 |
| バスルーム | 1 |
| トイレ付きバスルーム | 1 |
| 居住エリア | 58.5 m² |
| 測定確認済み | いいえ |
| に基づく測定 | 定款 |
| フロア | 1 |
| 住宅階 | 1 |
| 状態 | 満足 |
| 空き予定 | According to the agreement, no later than 1 month from the date of the transaction. |
| 駐車場 | 電源コンセント付き駐車スペース |
| 特徴 | 空気熱ヒートポンプ, ボイラー |
| スペース |
オープンキッチン
リビングルーム 寝室 バスルーム サウナ 広間 テラス (南西) 屋外収納 |
| 収納 | キャビネット, 屋外収納 |
| 電気通信 | アンテナ |
| 床面 | ラミネート |
| 壁面 | 壁紙, ペンキ |
| 浴室の表面 | タイル |
| 台所用品 | セラミックのコンロ, 冷凍冷蔵庫, キャビネット, 台所フード, 食器洗浄機, セパレートオーブン |
| バスルーム設備 | シャワー, 洗濯機の接続, 床暖房, キャビネット, 流し台, 便座, 鏡付きキャビネット, シャワー室 |
| アスベスト調査 | この建物は1994年より前に建てられており、アスベスト調査は実施されていません。 |
| 株 | 1-117 |
| 記述 | 1 bedroom home with sauna |
| 追加情報 | Sewers flushed in June 2026, condition found to be good |
建物と物件の詳細
| 建築年度 | 1985 |
|---|---|
| 落成式 | 1985 |
| 床 | 1 |
| リフト | いいえ |
| 屋根の種類 | 切妻屋根 |
| 空調 | 機械式換気 |
| エネルギー証書のクラス | エネルギー証書は法律で義務付けられていません |
| 暖房 | 電気暖房, 空気熱源ヒートポンプ |
| 建築材料 | 木材 |
| 屋根の材料 | コンクリートタイル |
| ファサード素材 | レンガ造りのサイディング |
| 改築 |
改築計画 2025 (終了) その他 2021 (終了) その他 2018 (終了) 空調 2017 (終了) その他 2014 (終了) 屋根 2014 (終了) |
| 共通エリア | 収納, ゴミ置き場 |
| 管理者 | Ei nimettyä isännöitsijää. Hallituksen pj Tarja Pirinen. Kirjanpito Talotili Oy |
| メンテナンス | Osakkaat. |
| 区画地域 | 2024 m² |
| 駐車スペース数 | 6 |
| 建物数 | 1 |
| 地帯 | 平地 |
| 道路 | はい |
| 土地所有権 | 所有 |
| 計画状況 | 詳細計画 |
| 自治体のエンジニアリング | 水道, 下水, 電気 |
住宅協同組合の詳細
| 住宅協同組合名 | As Oy Yliollintie 8 |
|---|---|
| 株式数 | 684 |
| 住居数 | 5 |
| 住居面積 | 342 m² |
| 償還権 | いいえ |
サービス
| 食料品店 | 0.6 km |
|---|---|
| レストラン | 0.6 km |
| 医療センター | 0.4 km |
公共交通機関アクセス
| バス | 0.6 km |
|---|
月額料金
| メンテナンス | 216.45 € / 月 (40,407.33 ¥) |
|---|---|
| 水 | 15 € / 月 (2,800.23 ¥) / 人 (見積り) |
| 電気 | 130 € / 月 (24,268.67 ¥) (見積り) |
購入費用
| 譲渡税 | 1.5 % |
|---|---|
| 登録料 | €92 (¥17,175) |
これが物件の購入の始まりです。
- 簡単なフォームに記入していただければ、ミーティングの手配をさせていただきます。
- 担当者が直ちにお客様に連絡し、ミーティングの手配をさせていただきます。
この物件についてもっと知りたいですか?
お問い合わせ依頼をいただき、ありがとうございます。すぐにご連絡差し上げます。