


参照番号で検索する



一戸建て住宅, Saunaniementie 1
02580 Siuntio, Pickala, Störsvik
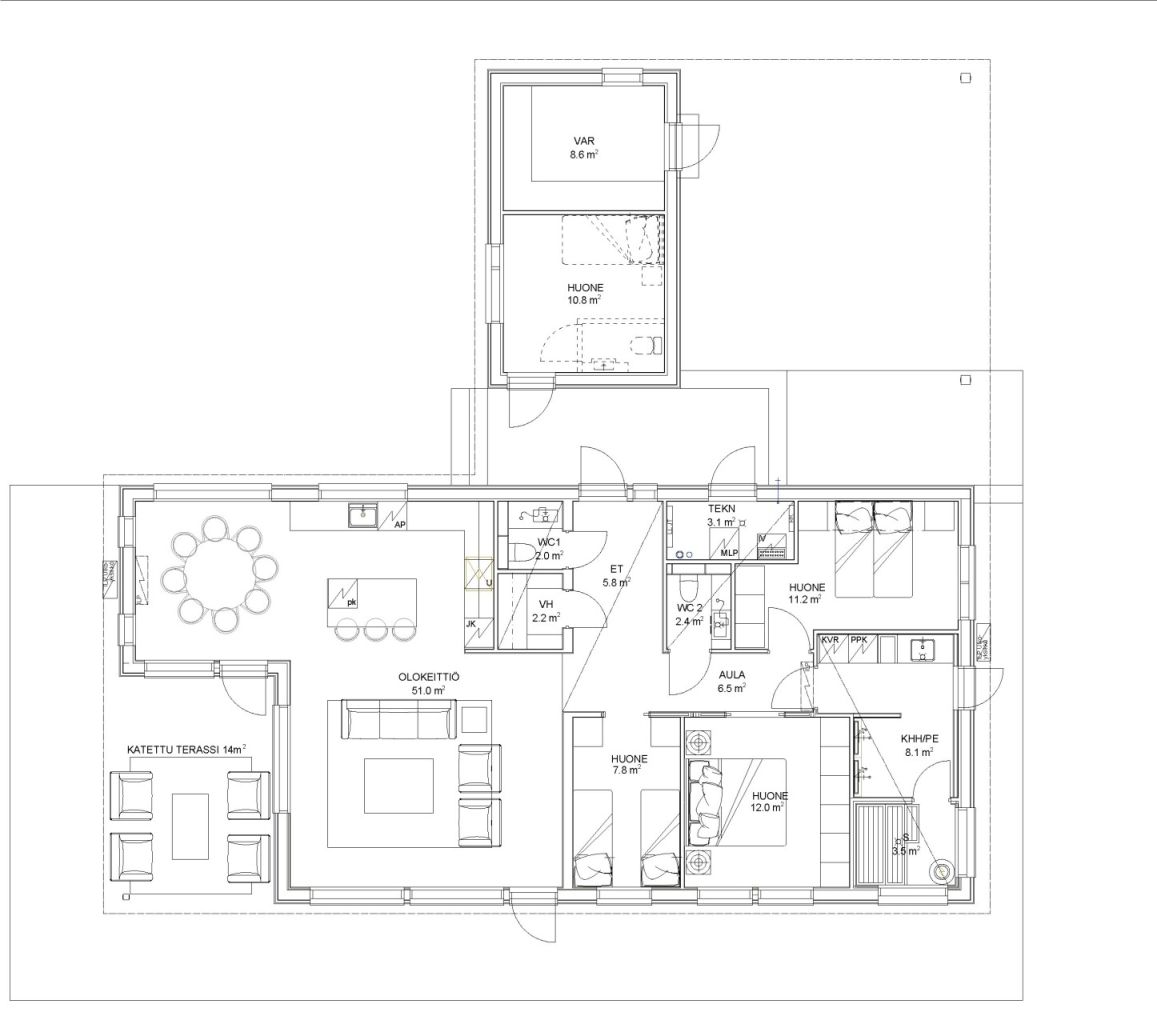
Stunning new single-story house by the sea


A stunning, single-story detached house is currently under construction by the sea, located on the very last undeveloped waterfront plot in the Pickala Golf area. Only one house remains available!
The construction is currently approximately 85% complete.
A high-quality, A-energy-rated home is being built on a 1,396 m² plot, offering unobstructed views of the sea. Completion is scheduled by the end of 2026.
Large windows bring nature into the interior and flood the high-ceilinged rooms with maximum natural light.
The design features beautiful, nature-inspired materials and tones.
A truly stylish property!
You still have the opportunity to influence the choice of surfaces and materials with the assistance of an interior designer.
Geothermal heating with a water-based underfloor system ensures low living costs.
This development of four homes has been thoughtfully designed for the waterfront site. Each residence offers independent living—free from the typical constraints of a housing company—while the shoreline and pier are shared by the residents.
Pickala is a rapidly developing leisure hub located just a 35-minute drive from Helsinki.
Enjoy peaceful natural surroundings, breathtaking scenery, a wide range of recreational activities, and the option for complete privacy.
Some of the images are visualizations and may not perfectly reflect the final completed project.


販売価格
€920,000 (¥162,862,989)
部屋
5
寝室
4
バスルーム
1
居住エリア
127 m²基本詳細
| 掲載番号 | 674350 |
|---|---|
| 新築 | はい (建設中) |
| 販売価格 | €920,000 (¥162,862,989) |
| 部屋 | 5 |
| 寝室 | 4 |
| バスルーム | 1 |
| トイレ | 2 |
| トイレなしのバスルーム | 1 |
| 居住エリア | 127 m² |
| 総面積 | 164 m² |
| 他のスペースの面積 | 37 m² |
| 測定確認済み | いいえ |
| に基づく測定 | 建築計画 |
| フロア | 1 |
| 住宅階 | 1 |
| 状態 | 新しい |
| 駐車場 | 電源コンセント付き駐車スペース, 簡易車庫 |
| 特徴 | 空気熱ヒートポンプ, 熱回収 |
| スペース |
サウナ
テラス 屋外収納 寝室 オープンキッチン リビングルーム 広間 トイレ バスルーム ウォークインクローゼット ホビールーム ユーティリティルーム |
| 景色 | 庭, プライベートの中庭, 森, 海, 自然 |
| 収納 | キャビネット, ウォークインクローゼット, 屋外収納 |
| 床面 | 寄木細工 |
| 壁面 | ペンキ |
| 浴室の表面 | タイル |
| 台所用品 | IHコンロ, 冷蔵庫, 冷凍庫, キャビネット, 台所フード, 食器洗浄機, セパレートオーブン, 電子レンジ |
| バスルーム設備 | シャワー, 放射式床暖房, キャビネット, 流し台 |
| ユーティリティルーム設備 | 洗濯機の接続, 流し台 |
| 記述 | 4 bedroom Villa |
建物と物件の詳細
| 建築が開始しました | 2026 |
|---|---|
| 建築年度 | 2026 |
| 落成式 | 2026 |
| 床 | 1 |
| リフト | いいえ |
| 屋根の種類 | 切妻屋根 |
| 空調 | 機械換気 |
| エネルギー証書のクラス | A, 2018 |
| 暖房 | 地熱暖房, 放射床暖房 |
| 建築材料 | 木材 |
| 屋根の材料 | 板金 |
| ファサード素材 | 木材 |
| 共通エリア | ゴミ置き場 |
| 物件参照番号 | 755-463-4-307 |
| メンテナンス | Omatoiminen |
| 区画地域 | 10473 m² |
| 駐車スペース数 | 10 |
| 建物数 | 4 |
| 地帯 | 平地 |
| 水域 | 所有の海岸 / ビーチ |
| 湾岸線 | 70 m |
| 道路 | はい |
| 土地所有権 | 所有 |
| 計画状況 | 一般計画 |
| 建築権 | 913 m² |
| 自治体のエンジニアリング | 水道, 下水, 電気 |
エネルギー証書のクラス

月額料金
| ゴミ | 20 € / 月 (3,540.5 ¥) (見積り) |
|---|---|
| 電気 | 150 € / 月 (26,553.75 ¥) (見積り) |
| 水 | 40 € / 月 (7,081 ¥) (見積り) |
購入費用
| 譲渡税 | 3 % |
|---|---|
| 登録料 | €192 (¥33,989) |
| 公証人 | €80 (¥14,162) |
これが物件の購入の始まりです。
- 簡単なフォームに記入していただければ、ミーティングの手配をさせていただきます。
- 担当者が直ちにお客様に連絡し、ミーティングの手配をさせていただきます。
この物件についてもっと知りたいですか?
お問い合わせ依頼をいただき、ありがとうございます。すぐにご連絡差し上げます。