


参照番号で検索する



コテージ, Purokuja 5
73770 Säyneinen
Summer cottage & smoke sauna


Wonderful log cabin on a 0.5 hectare waterfront plot by Ala-Siikajärvi!
The summer cottage's main features are impressive log walls and a fireplace. The kitchen and bathroom were renovated in 2015 to modern standards. The kitchen includes, among other things, an induction stove and a dishwasher. The bathroom/WC has underfloor heating for comfort. For those who enjoy sauna bathing, this place is a real gem – the cottage has an electric sauna, and there is a smoke sauna by the shore. There is sleeping space on the upper floor loft. Heating is provided by electric radiators and an air source heat pump.
The gently sloping hillside plot is partly lawned, maintained by a robotic lawnmower. The yard also includes a separate smoke sauna and a storage building. The plot has an electrical connection and access via a road all the way to the property.
There is an ongoing connection to a water cooperative, so in the future, water will be supplied through the cooperative's water connection. Currently, water is sourced from a spring.
Ala-Siikajärvi is known as a good fishing water – for example, there is an abundance of pike-perch. Nearby, there is the Pisa Nature Reserve with hiking trails and a viewing tower. Grocery stores are approximately a 20-minute drive away.
This cottage will be available for quick transfer upon sale: it is mainly sold with furniture and equipment. Contact us for more information and to arrange a viewing!
Contact us for more information and to arrange a viewing!





販売価格
€90,000 (¥16,038,162)
部屋
2
寝室
1
バスルーム
1
居住エリア
71.5 m²基本詳細
| 掲載番号 | 674241 |
|---|---|
| 販売価格 | €90,000 (¥16,038,162) |
| 部屋 | 2 |
| 寝室 | 1 |
| バスルーム | 1 |
| トイレ付きバスルーム | 1 |
| 居住エリア | 71.5 m² |
| 総面積 | 80.5 m² |
| 他のスペースの面積 | 9 m² |
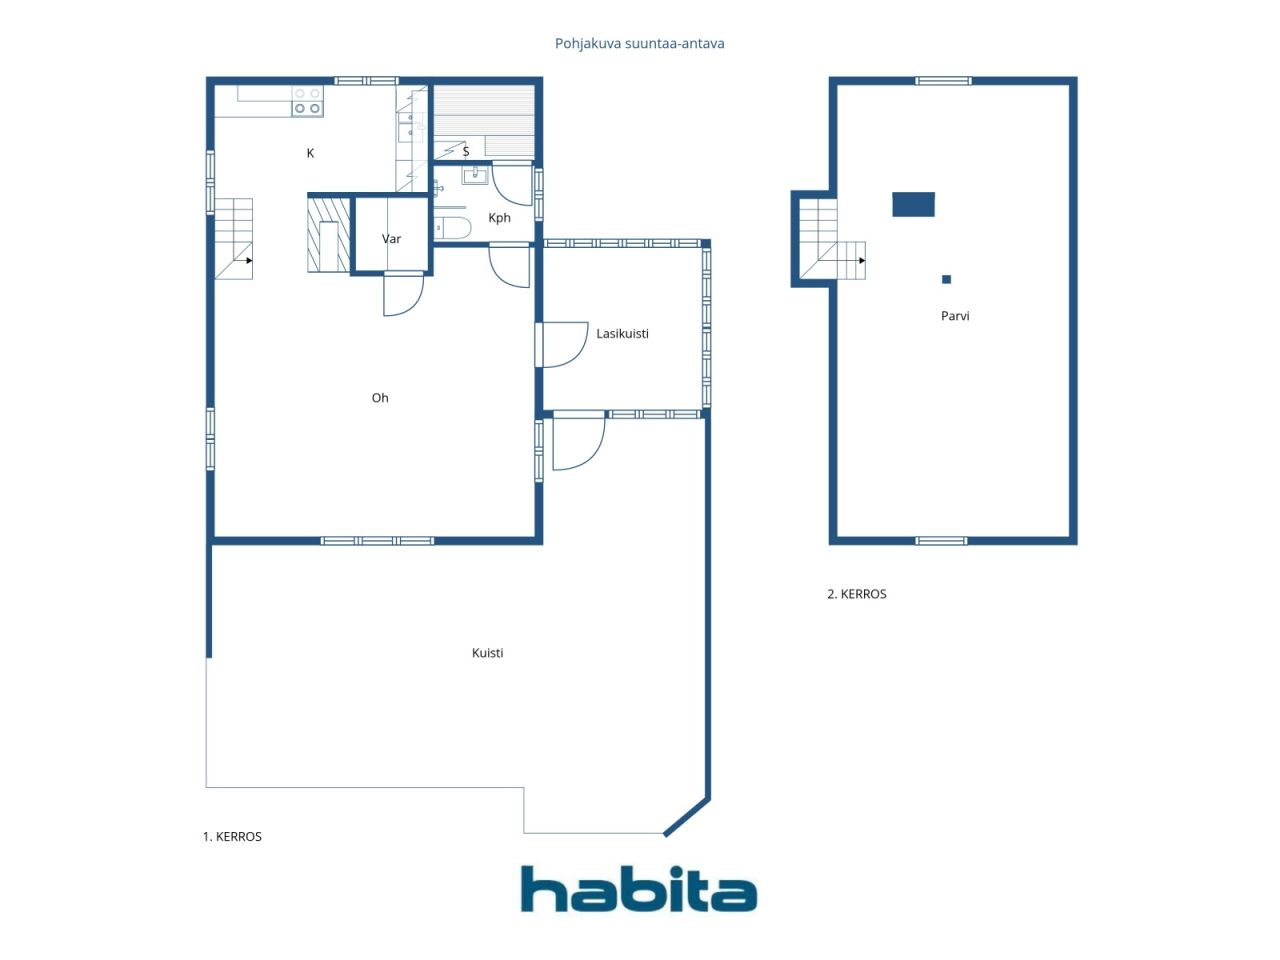
| 居住スペースの説明 | Kitchen, living room, storage room, bathroom/WC, sauna, and upper floor. |
| その他スペースの説明 | Glazed porch |
| エリアの説明 | According to the building plans, the ground floor area is 50 m². According to Zentuvo’s floor plan scan, the total area is 88.5 m², excluding approximately 17 m² of low-ceiling space on the upper floor. The glazed porch measures approximately 9 m² according to Zentuvo’s floor plan scan. The floor areas have not been independently verified by measurement. Therefore, the stated floor area may differ significantly from the actual floor area, either being larger or smaller. |
| 測定確認済み | いいえ |
| に基づく測定 | 建築計画 |
| フロア | 1 |
| 住宅階 | 2 |
| 状態 | 良い |
| 空き予定 |
契約によると
Immediately after the transfer of ownership. |
| 駐車場 | 中庭駐車場 |
| レジャー施設 | はい |
| 特徴 | 家具付き, 二重ガラス窓, 空気熱ヒートポンプ, 暖炉, ボイラー |
| スペース |
キッチン
リビングルーム ウォークインクローゼット バスルーム サウナ 寝室 ガラス張りのテラス 屋外収納 涼しい貯蔵室 |
| 景色 | プライベートの中庭, 湖, 自然 |
| 収納 | クローゼット, 屋外収納 |
| 床面 | 木材 |
| 壁面 | 丸太 |
| 浴室の表面 | タイル |
| 台所用品 | IHコンロ, 冷蔵庫, キャビネット, 台所フード, 食器洗浄機, セパレートオーブン, 電子レンジ |
| バスルーム設備 | シャワー, 床暖房, 流し台, シャワーの壁, 便座 |
| 記述 | Summer cottage & smoke sauna |
建物と物件の詳細
| 建築年度 | 1999 |
|---|---|
| 落成式 | 1998 |
| 床 | 2 |
| リフト | いいえ |
| 屋根の種類 | 切妻屋根 |
| 空調 | 自然換気 |
| エネルギー証書のクラス | エネルギー証書は、法律で義務付けられていません。 |
| 暖房 | 電気暖房, ラジエーター, 空気熱源ヒートポンプ |
| 建築材料 | 丸太 |
| 屋根の材料 | コンクリートタイル |
| 改築 |
その他 2026 (今後の予定), 2026–2027. The property is in the process of being connected to a local water cooperative. 庭 2025 (終了), Robotic lawn mower installed, including underground boundary cables. The mower is included in the sale. 煙管 2025 (終了), Chimney swept (sweeping carried out annually). 正面 2022 (終了), Exterior walls repainted/maintained. その他 2015 (終了), Kitchen and bathroom renovated. 暖房 2015 (終了), Air-source heat pump installed. 庭 2000 (終了), Around 2000. Terrace of the smoke sauna and stairs leading down to the shore constructed. 庭 1999 (終了), Entrance barrier gate installed. |
| 物件参照番号 | 174-413-13-83 |
| 年間の固定資産税 |
342.42 €
61,019.86 ¥ |
| メンテナンス | Omatoiminen |
| 区画地域 | 5520 m² |
| 建物数 | 2 |
| 地帯 | 緩やかな傾斜地 |
| 水域 | 所有の海岸 / ビーチ |
| 湾岸線 | 50 m |
| 道路 | はい |
| 土地所有権 | 所有 |
| 計画状況 |
一般計画
Further information: City of Kuopio, tel. +358 17 185 174 |
| 建築権 |
150 m²
RA – Holiday Home Area. The combined floor area of all buildings on one building site may not exceed 150 m². According to the building control authority, 91 m² of building rights remain available. |
| 自治体のエンジニアリング |
電気 Water is supplied from a private ring well (spring). Wastewater is collected in a sealed holding tank. |
| 運転の指示 | Salmenpellontie - Purokuja |
サービス
| 食料品店 | 13 km |
|---|---|
| 食料品店 | 20 km |
| 公園 | 3 km |
公共交通機関アクセス
| 空港 | 59 km |
|---|
月額料金
| 電気 |
504 € / 年 (89,813.71 ¥)
(見積り)
Electricity costs in 2025. |
|---|---|
| 通り |
153 € / 年 (27,264.87 ¥)
(見積り)
Road maintenance association |
| ゴミ |
154 € / 年 (27,443.08 ¥)
(見積り)
According to the price list of Jätekukko’s subcontractor. The sealed wastewater tank was last emptied in June 2025. |
購入費用
| 譲渡税 |
3 %
The buyer is responsible for paying the transfer tax and submitting the required transfer tax declaration. |
|---|---|
| 公証人 |
€143 (¥25,483) (見積もる) Deed witnessing and travel/copying expenses: The buyer and seller will share these costs equally. The deed witness will confirm the total costs when the service is ordered. |
| 登録料 |
€172 (¥30,651) The buyer is responsible for registering title to the property (lainhuuto) and for all related costs. |
これが物件の購入の始まりです。
- 簡単なフォームに記入していただければ、ミーティングの手配をさせていただきます。
- 担当者が直ちにお客様に連絡し、ミーティングの手配をさせていただきます。
この物件についてもっと知りたいですか?
お問い合わせ依頼をいただき、ありがとうございます。すぐにご連絡差し上げます。