


参照番号で検索する



一戸建て住宅, Huvilakatu 10 a
65200 Vaasa, Palosaari
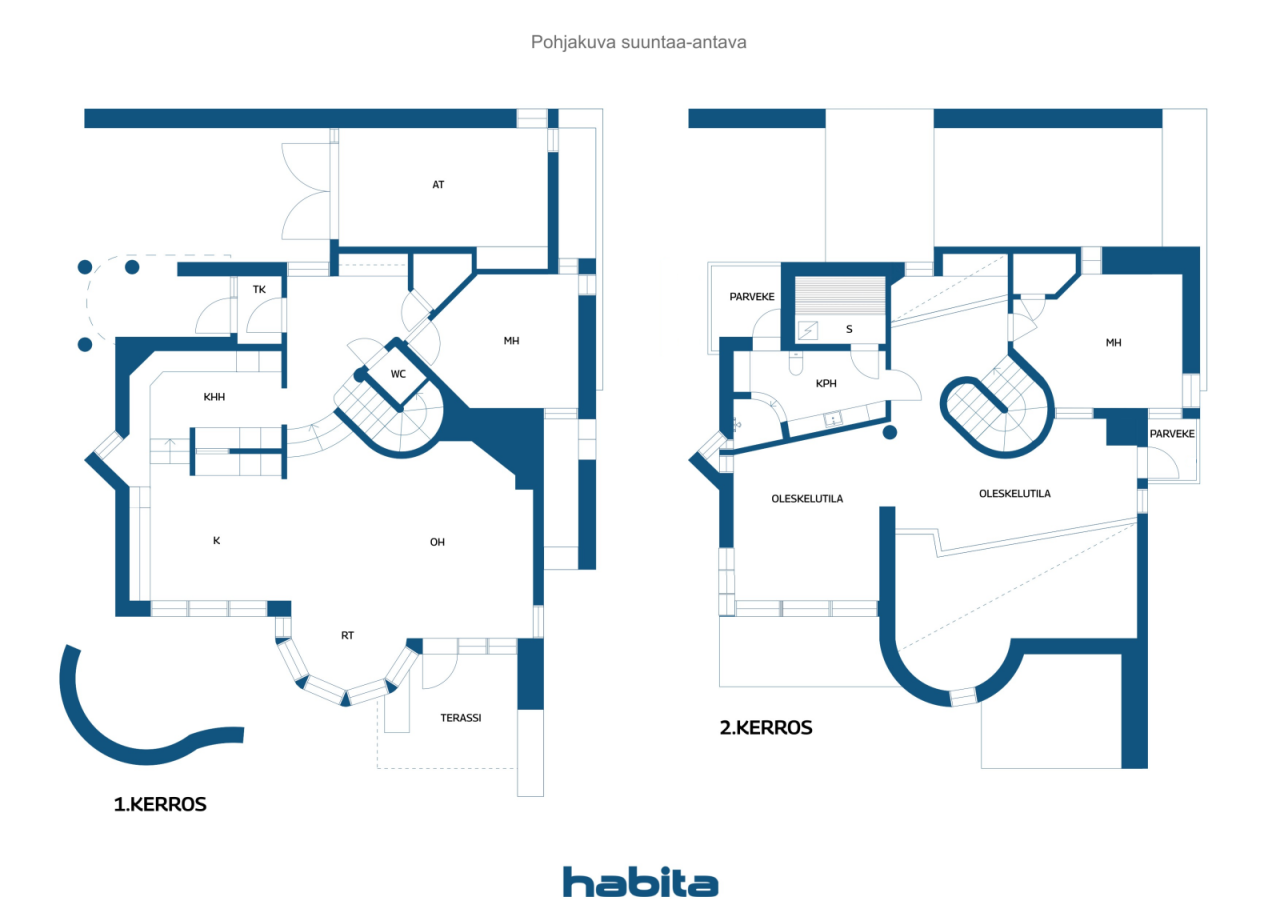
4 r, k, khh, toilet, bath, s, garage


From the esteemed Palosaaren area, you will find this magnificent stone house designed by Aitoaho & Viljanen. The architecture of the house is already visible from the outside, but upon entering the house, you can sense the atmosphere and all the carefully designed details.
This solidly built house has been well maintained, and many renovations and maintenance work have been carried out in recent years. The high living room on the ground floor and the beautiful plank flooring invite you to live there. On cold days, you can enjoy the ambiance of the soapstone stove, and during summer heat, air heat pumps provide cooling. The tiled floors are equipped with underfloor heating, controlled by smart thermostats.
The kitchen features high-quality Smeg appliances, and if needed, the utility room also functions as a utility kitchen. The so-called glass room on the upper floor can be used for various purposes thanks to underfloor heating, such as a study, winter garden, etc. The stylish sauna was renovated in 2025. The yard is paved with cobblestones, and the backyard has a patio and a hot tub where you can wash away the worries of everyday life.
The house has a warm garage connected to the property, and access to the yard is via an electrically operated gate. This house is on its own plot and is definitely worth seeing in person. Schedule your own viewing!







販売価格
€449,000 (¥79,496,382)
部屋
4
寝室
2
バスルーム
1
居住エリア
168 m²基本詳細
| 掲載番号 | 674238 |
|---|---|
| 販売価格 | €449,000 (¥79,496,382) |
| 部屋 | 4 |
| 寝室 | 2 |
| バスルーム | 1 |
| トイレ | 1 |
| トイレ付きバスルーム | 1 |
| 居住エリア | 168 m² |
| 総面積 | 198 m² |
| 他のスペースの面積 | 30 m² |
| 測定確認済み | いいえ |
| に基づく測定 | 建築計画 |
| フロア | 1 |
| 住宅階 | 2 |
| 状態 | 良い |
| 空き予定 | According to the agreement |
| 駐車場 | 中庭駐車場, ガレージ |
| 特徴 | 三重ガラス窓, 空気熱ヒートポンプ, 暖炉 |
| スペース |
オープンキッチン
バルコニー (南) ガレージ パティオ (南) サウナ ユーティリティルーム リビングルーム |
| 景色 | 庭, 近隣, 通り |
| 収納 | キャビネット, クローゼット |
| 電気通信 | ケーブルテレビ, 光ファイバーインターネット |
| 床面 | タイル, 木材 |
| 壁面 | ペンキ |
| 浴室の表面 | タイル |
| 台所用品 | IHコンロ, 冷凍冷蔵庫, キャビネット, 台所フード, 食器洗浄機, セパレートオーブン |
| バスルーム設備 | シャワー, 床暖房, 流し台, シャワーの壁, 便座, 鏡 |
| ユーティリティルーム設備 | 洗濯機の接続 |
| アスベスト調査 | この建物は1994年より前に建てられており、アスベスト調査は実施されていません。 |
| 記述 | 4 h, k, khh, wc, kph, s, garage |
建物と物件の詳細
| 建築年度 | 1985 |
|---|---|
| 落成式 | 1985 |
| 床 | 2 |
| リフト | いいえ |
| 屋根の種類 | 切妻屋根 |
| 空調 | 機械式換気 |
| エネルギー証書のクラス | C, 2018 |
| 暖房 | 電気暖房, 暖炉または暖炉の暖房, ラジエーター, 床暖房, 空気熱源ヒートポンプ |
| 建築材料 | レンガ |
| 屋根の材料 | フェルト, コンクリートタイル |
| ファサード素材 | 石膏 |
| 改築 |
電気 2025 (終了) その他 2025 (終了) 下水 2024 (終了) 正面 2023 (終了) 窓 2022 (終了) その他 2021 (終了) 空調 2021 (終了) 暖房 2021 (終了) その他 2021 (終了) 屋根 2021 (終了) |
| 物件参照番号 | 905-16-3-8 |
| 年間の固定資産税 |
549.4 €
97,272.41 ¥ |
| 区画地域 | 378 m² |
| 建物数 | 1 |
| 地帯 | 平地 |
| 道路 | はい |
| 土地所有権 | 所有 |
| 計画状況 | 詳細計画 |
| 建築権 | 240 m² |
| 自治体のエンジニアリング | 水道, 下水, 電気 |
エネルギー証書のクラス

月額料金
| 電気 | 175 € / 月 (30,984.11 ¥) (見積り) |
|---|---|
| ゴミ | 25 € / 月 (4,426.3 ¥) (見積り) |
| その他 | 42 € / 年 (7,436.19 ¥) |
| 電気通信 | 10.9 € / 月 (1,929.87 ¥) |
| 水 | 25 € / 月 (4,426.3 ¥) / 人 (見積り) |
購入費用
| 譲渡税 | 3 % |
|---|---|
| 登録料 | €172 (¥30,453) |
| 公証人 | €143 (¥25,318) |
| 契約 | €75 (¥13,279) |
これが物件の購入の始まりです。
- 簡単なフォームに記入していただければ、ミーティングの手配をさせていただきます。
- 担当者が直ちにお客様に連絡し、ミーティングの手配をさせていただきます。
この物件についてもっと知りたいですか?
お問い合わせ依頼をいただき、ありがとうございます。すぐにご連絡差し上げます。