


参照番号で検索する



コンドミニアム, Lehdokkipolku 4
00930 Helsinki, ヘルシンキ
Bright and beautiful 3-room apartment


Beautiful and spacious third-floor apartment with a cross-layout, situated in a peaceful and nature-close location in Itäkeskus, near Marjaniemi. Located along a dead-end street, this home offers a cozy environment close to services and good transportation connections.
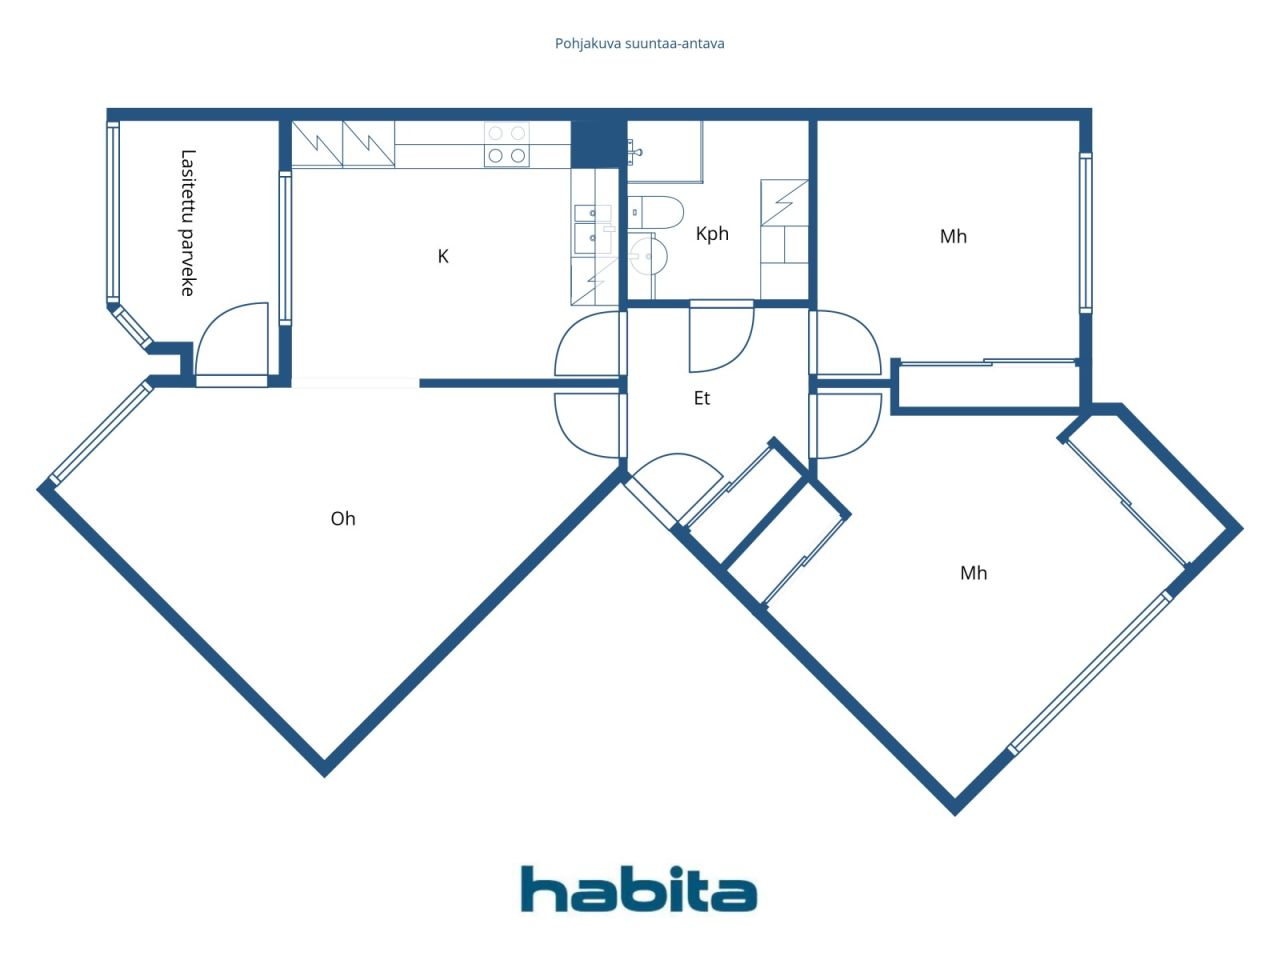
The functional cross-floor plan of the apartment provides plenty of natural light. The entrance hall naturally connects to the other rooms of the home, and there is ample storage space for everyday needs. The spacious bathroom has space for a washing machine.
In the wardrobe of the second bedroom, there is a handy workspace that can be nicely hidden away between work sessions.
The glazed balcony faces a sunny direction and serves as a pleasant additional space extending into late autumn. Views towards the inner courtyard and forest make the balcony a peaceful place for relaxation. Water fees are included in the maintenance charge.
The Lehdokkipolku area combines a lush environment with everyday convenience. Nearby are park areas, outdoor trails, a dog park, and Marjaniemi beach. Daily services and smooth transportation connections to various parts of Helsinki are conveniently close.
Welcome to explore this cozy home!
Viewing requests from the agent.
More information about the property at www.habita.com/kohde/674145





未使用の販売価格
€174,000 (¥32,215,975)
部屋
3
寝室
2
バスルーム
1
居住エリア
74.5 m²基本詳細
| 掲載番号 | 674145 |
|---|---|
| 未使用の販売価格 | €174,000 (¥32,215,975) |
| 販売価格 | €163,035 (¥30,185,819) |
| 負債が占める割合 | €10,965 (¥2,030,156) |
| 負債の返済が可能な割合 | はい |
| 部屋 | 3 |
| 寝室 | 2 |
| バスルーム | 1 |
| トイレ付きバスルーム | 1 |
| 居住エリア | 74.5 m² |
| 居住スペースの説明 | Living room, kitchen, two bedrooms, entrance hall, and bathroom. |
| その他スペースの説明 | Glazed balcony |
| 測定確認済み | いいえ |
| に基づく測定 | 定款 |
| フロア | 3 |
| 住宅階 | 1 |
| 状態 | 良い |
| 空き予定 | Within 2 months of the exchange of promises or as agreed in the contract |
| 駐車場 | 中庭駐車場, 電源コンセント付き駐車スペース, 路上駐車場 |
| スペース |
寝室
寝室 広間 バスルーム リビングルーム (西) キッチン (南西) ガラス張りのバルコニー (南西) |
| 景色 | 裏庭, 近隣, 森, 自然 |
| 収納 | キャビネット, クローゼット, 地下収納ベース |
| 電気通信 | ケーブルテレビ, ケーブルインターネット |
| 床面 | ラミネート |
| 壁面 | 壁紙, ペンキ |
| 浴室の表面 | タイル |
| 台所用品 | セラミックのコンロ, 冷蔵庫, 冷凍庫, キャビネット, 台所フード, 食器洗浄機 |
| バスルーム設備 | シャワー, 洗濯機の接続, 床暖房, 洗濯機置き場, ビデシャワー, キャビネット, 流し台, 便座, 鏡付きキャビネット, シャワー室 |
| 検査 | 状態評価 (2021/09/27) |
| アスベスト調査 | この建物は1994年より前に建てられており、アスベスト調査は実施されていません。 |
| 株 | 6309-6647 |
| 記述 | 3 rooms, kitchen, bathroom, glazed balcony |
建物と物件の詳細
| 建築年度 | 1985 |
|---|---|
| 落成式 | 1985 |
| 床 | 4 |
| リフト | いいえ |
| 屋根の種類 | 平屋根 |
| 空調 | 機械式換気 |
| エネルギー証書のクラス | E, 2018 |
| 暖房 | 地域暖房, セントラル給油, ラジエーター |
| 建築材料 | コンクリート |
| 屋根の材料 | フェルト |
| ファサード素材 | レンガ造りのサイディング |
| 改築 |
改築計画 2026 (終了), Board’s maintenance needs assessment for 2026–2035. Please request the detailed list from the real estate agent. 空調 2025 (終了), Maintenance of the rooftop exhaust fans. 2018: Cleaning of the ventilation system and adjustment of air volumes. 2009: Replacement of the ventilation units. その他 2025 (終了), Installation of smoke detectors in the apartments. 2021: Major renovation of the building sauna. 2023: Water damage repair in one bathroom 階段 2022 (終了), Lighting at the stairwell entrances and waste shelter. 2003: Painting of the staircases. 庭 2021 (終了), Courtyard renovation (including green areas). 2007: Construction of an emergency access route in the courtyard area. 下水 2021 (終了), Renovation works on the main sewer line, drainage system, and stormwater system. 屋根 2010 (終了), Roof renewal / roof coating. 2023: Replacement of the roof leaf guards. バルコニー 2007 (終了), Painting treatment of the wooden parts of the balconies. 2006: Maintenance painting of the windows and balcony doors. 暖房 2004 (終了), Installation of a heat exchanger. 電気通信 2003 (終了), Installation of a private TV antenna and satellite dish. 正面 2002 (終了), Sealing of the façades. 錠 1997 (終了), Lock system renewal. |
| 共通エリア | 機材保管室, サウナ, 乾燥室, 洗濯室 |
| 地役権 | Housing companies As Oy Kangasvuokonhaka and As Oy Lehdokkihaka have the right to use the laundry room of As Oy Helsingin Lehdokkipolku. The maintenance costs of the laundry room are shared between the housing companies using it in proportion to the floor area of their apartments. |
| 管理者 | Isännöitsijätoimisto Suur-Helsingin Asuinkiinteistöt Oy / Aki Sirpi |
| 管理者の連絡先 | toimisto@shak.fi, puh. (09) 343 6240 |
| メンテナンス | Huoltoyhtiö |
| 区画地域 | 2280 m² |
| 駐車スペース数 | 26 |
| 建物数 | 1 |
| 地帯 | 平地 |
| 道路 | はい |
| 土地所有権 | 賃貸 |
| 土地所有者 | Helsingin kaupunki |
| 年間賃料 | 20,403.22 € (3,777,641.53 ¥) |
| 賃貸契約の終了 | 2040/12/31 |
| 計画状況 | 詳細計画 |
| 自治体のエンジニアリング | 水道, 下水, 電気, 地区暖房 |
エネルギー証書のクラス

住宅協同組合の詳細
| 住宅協同組合名 | Asunto Oy Helsingin Lehdokkipolku |
|---|---|
| 株式数 | 10,000 |
| 住居数 | 34 |
| 住居面積 | 2025 m² |
| 年間賃貸収入 | 2,140 |
| 償還権 | いいえ |
サービス
| ショッピングセンター | 0.5 km |
|---|---|
| ショッピングセンター | 0.7 km |
| レストラン | 0.6 km |
公共交通機関アクセス
| 地下鉄 | 1 km |
|---|
月額料金
| メンテナンス | 484.25 € / 月 (89,658.54 ¥) |
|---|---|
| 財務費用 | 135.6 € / 月 (25,106.24 ¥) |
| 電気通信 | 5 € / 月 (925.75 ¥) |
購入費用
| 譲渡税 |
1.5 %
Paid at the time of closing. |
|---|---|
| 登録料 |
€92 (¥17,034) (見積もる) According to the fee charged by the National Land Survey or by the bank. |
これが物件の購入の始まりです。
- 簡単なフォームに記入していただければ、ミーティングの手配をさせていただきます。
- 担当者が直ちにお客様に連絡し、ミーティングの手配をさせていただきます。
この物件についてもっと知りたいですか?
お問い合わせ依頼をいただき、ありがとうございます。すぐにご連絡差し上げます。