


参照番号で検索する



一戸建て住宅, Itikkatie 5
90550 Oulu, Puolivälinkangas


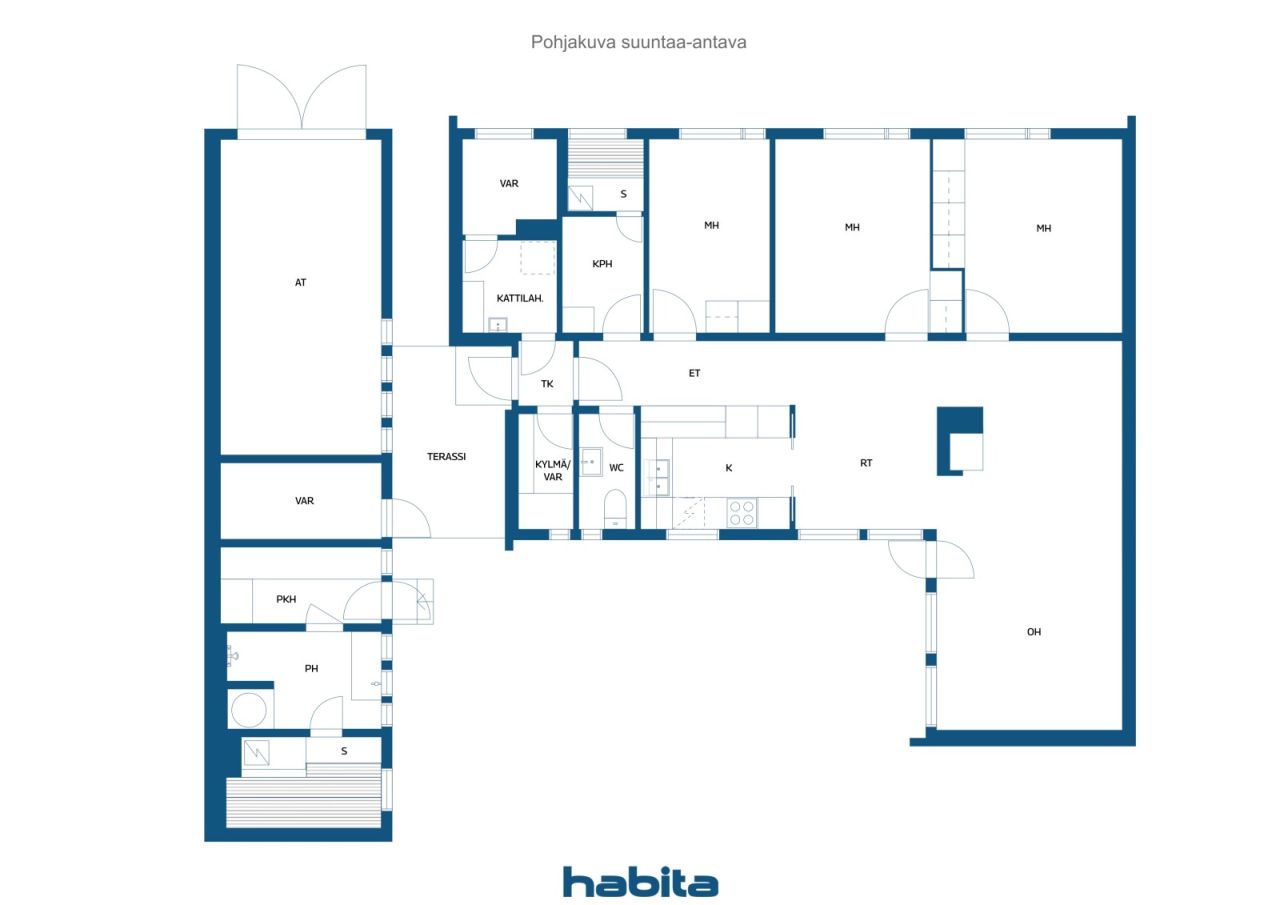
This detached house, completed in 1967 and designed by the architectural firm of Pentti Ahola, provides an excellent foundation for a comprehensive renovation project. The building has a gross floor area of 108 m² and a living area of 87 m².
The house features a functional layout with three bedrooms and a living room centered around a heat-retaining soapstone fireplace. The building has been thoughtfully positioned on the plot: the sheltered and private backyard offers peace and privacy, with no windows facing neighboring properties.
Please note: The property is in very poor condition throughout and requires extensive renovation. The ceilings, floors, and wall surfaces are all in poor condition. The building is recommended to be re-supported/releveled ("underpinned"). The only room in good condition is the separate toilet, which was renovated in 2021.
A condition inspection carried out in February 2026 (including structural openings and material sampling) identified microbial growth as well as other significant repair needs.
The property also includes a large outbuilding with a garage, storage space, a yard sauna, a changing room, and washing facilities.
This property is suitable for a buyer prepared to undertake a full-scale renovation or pursue new construction.






販売価格
€35,000 (¥6,187,213)
部屋
4
寝室
3
バスルーム
1
居住エリア
87 m²基本詳細
| 掲載番号 | 673959 |
|---|---|
| 販売価格 | €35,000 (¥6,187,213) |
| 部屋 | 4 |
| 寝室 | 3 |
| バスルーム | 1 |
| トイレ | 1 |
| 居住エリア | 87 m² |
| 測定確認済み | いいえ |
| に基づく測定 | 建築計画 |
| フロア | 1 |
| 住宅階 | 1 |
| 状態 | 改修が必要 |
| 駐車場 | ガレージ |
| 特徴 | 暖炉 |
| スペース |
寝室
リビングルーム キッチン トイレ 広間 バスルーム サウナ 屋外収納 テラス |
| 景色 | 裏庭, 前庭, プライベートの中庭, 近隣 |
| 収納 | キャビネット, 屋外収納 |
| 電気通信 | ケーブルテレビ |
| 床面 | 寄木細工, タイル |
| 壁面 | 壁紙, ペンキ |
| 浴室の表面 | タイル |
| 台所用品 | セラミックのコンロ, 冷凍冷蔵庫, キャビネット, 台所フード, 食器洗浄機 |
| バスルーム設備 | シャワー, 洗濯機の接続, 床暖房, 洗濯機置き場, シャワーの壁, 湯沸かし器 |
| 検査 | 状態評価 (2026/02/18) |
| アスベスト調査 | この建物は1994年より前に建てられており、アスベスト調査は実施されていません。 |
建物と物件の詳細
| 建築年度 | 1966 |
|---|---|
| 落成式 | 1967 |
| 床 | 1 |
| リフト | いいえ |
| 屋根の種類 | 平屋根 |
| 空調 | 自然換気 |
| 基盤 | コンクリート |
| エネルギー証書のクラス | エネルギー証書は法律で義務付けられていません |
| 暖房 | 電気暖房, 暖炉または暖炉の暖房 |
| 建築材料 | 木材, レンガ |
| 屋根の材料 | 板金 |
| ファサード素材 | レンガ造りのサイディング, 木材クラッディング |
| 改築 |
暖房 2005 (終了) 窓 1990 (終了) 正面 1990 (終了) 下水 1990 (終了) 水道管 1990 (終了) |
| 物件参照番号 | 564-61-19-3-L1 |
| 年間の固定資産税 |
131.74 €
23,288.67 ¥ |
| 区画地域 | 536 m² |
| 建物数 | 2 |
| 地帯 | 平地 |
| 道路 | はい |
| 土地所有権 | 賃貸 |
| 土地所有者 | Vuokranantaja : Oulun kaupunki |
| 年間賃料 | 1,253.7 € (221,625.96 ¥) |
| 賃貸契約の終了 | 2051/12/31 |
| 計画状況 | 詳細計画 |
| 自治体のエンジニアリング | 水道, 下水, 電気 |
月額料金
| 電気 | 200 € / 月 (35,355.5 ¥) (見積り) |
|---|---|
| 水 | 80 € / 月 (14,142.2 ¥) (見積り) |
購入費用
| 譲渡税 | 3 % |
|---|---|
| 公証人 | €172 (¥30,406) |
| 登録料 | €25 (¥4,419) |
これが物件の購入の始まりです。
- 簡単なフォームに記入していただければ、ミーティングの手配をさせていただきます。
- 担当者が直ちにお客様に連絡し、ミーティングの手配をさせていただきます。
この物件についてもっと知りたいですか?
お問い合わせ依頼をいただき、ありがとうございます。すぐにご連絡差し上げます。