


参照番号で検索する



一戸建て住宅, Peltolanrinne 21
01830 Lepsämä
4-5h, avok, khh, kph, with lobby, terrace


Welcome to visit this high-quality and well-kept home in a quiet location in Nurmijärvi!
Opened in 2015, the two-storey Kastelli house offers 192 m² of space and functionality for modern family life.
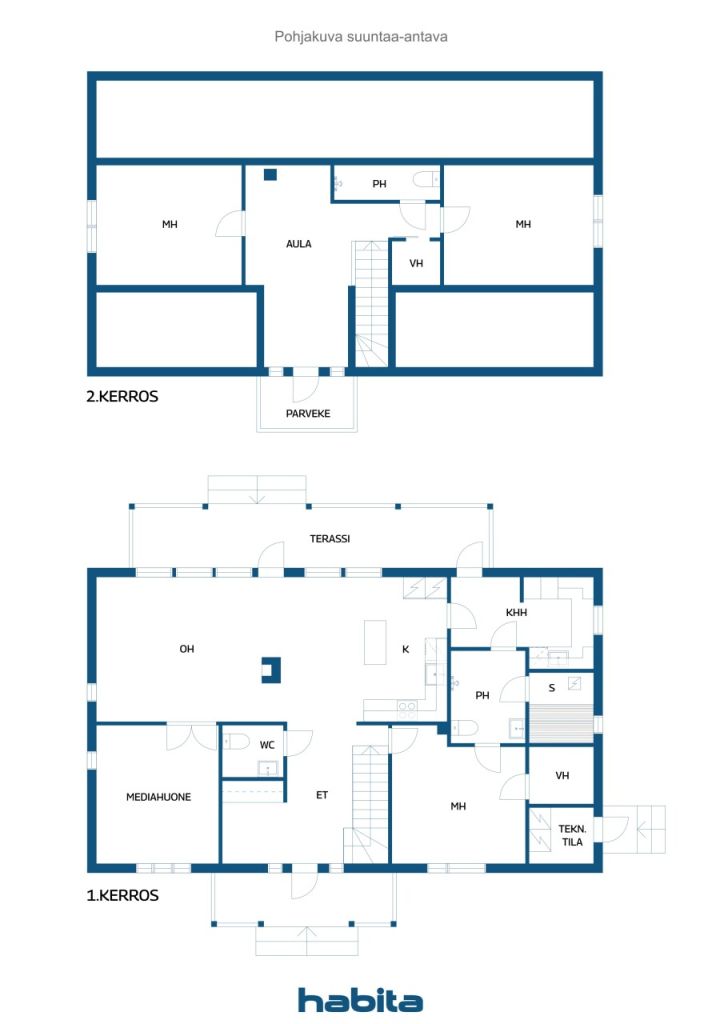
The spacious living room and open kitchen downstairs form the cozy heart of the home. The unified space brings plenty of light and allows for a smooth everyday life as well as comfortable moments of togetherness. From the living room there is a passage to the terrace, which serves as a natural extension of the interior in summer. Downstairs there is one bedroom with a private walk-in closet and a bathroom. Atmosphere and extra warmth are brought by the storage fireplace.
Energy-efficient geothermal heating and mechanical ventilation with heat recovery ensure comfortable indoor air and cost-effective living all year round.
Two bathrooms and a separate toilet make everyday life easier, and the sauna invites you to relax at the end of the day. There is plenty of storage space thanks to two walk-in closets and an outdoor storage room.
For enthusiasts, this property is suitable as it has a warm stable space of about 137m2.
The location offers peaceful small house living in an environment close to nature, and Klaukkala's comprehensive services are located about 10 km away.
This home combines quality construction, functional layout and a cozy atmosphere. Welcome to love and find your new home!





販売価格
€425,000 (¥78,766,769)
部屋
4
寝室
3
バスルーム
2
居住エリア
162 m²基本詳細
| 掲載番号 | 672984 |
|---|---|
| 販売価格 | €425,000 (¥78,766,769) |
| 部屋 | 4 |
| 寝室 | 3 |
| バスルーム | 2 |
| 居住エリア | 162 m² |
| 総面積 | 164.6 m² |
| 他のスペースの面積 | 2.4 m² |
| 測定確認済み | いいえ |
| に基づく測定 | 建築計画 |
| フロア | 1 |
| 住宅階 | 2 |
| 状態 | 良い |
| 空き予定 | According to the contract |
| 駐車場 | ガレージ, 駐車ガレージ |
| スペース |
寝室
オープンキッチン リビングルーム 書斎 広間 バスルーム バルコニー テラス サウナ ウォークインクローゼット ユーティリティルーム ガレージ 屋外収納 |
| 景色 | プライベートの中庭, 地方 |
| 収納 | ウォークインクローゼット, クローゼット, 屋外収納 |
| 電気通信 | アンテナ |
| 床面 | ラミネート |
| 壁面 | ペンキ |
| 浴室の表面 | タイル |
| 台所用品 | IHコンロ, 冷蔵庫, 冷凍庫, キャビネット, 台所フード, 食器洗浄機, セパレートオーブン, 電子レンジ |
| バスルーム設備 | シャワー |
| ユーティリティルーム設備 | 洗濯機の接続, 流し台 |
| 検査 | 状態評価 (2026/03/03) |
| 記述 | 4-5h, avok, khh, kph, with lobby, terrace |
建物と物件の詳細
| 建築年度 | 2018 |
|---|---|
| 落成式 | 2015 |
| 床 | 2 |
| リフト | いいえ |
| 屋根の種類 | 切妻屋根 |
| 空調 | 機械換気 |
| エネルギー証書のクラス | エネルギー証書は法律で義務付けられていません |
| 暖房 | 地熱暖房, 暖炉または暖炉の暖房, 放射床暖房 |
| 建築材料 | 木材 |
| 屋根の材料 | 板金 |
| ファサード素材 | 木材 |
| 改築 |
駐車場 2020 (終了) その他 2020 (終了) |
| 物件参照番号 | 543-406-9-92 |
| 区画地域 | 7000 m² |
| 建物数 | 3 |
| 地帯 | 平地 |
| 道路 | はい |
| 土地所有権 | 所有 |
| 計画状況 | 一般計画 |
| 自治体のエンジニアリング | 電気 |
サービス
| 食料品店 | 10 km |
|---|---|
| 医療センター | 10 km |
| 学校 | 2.3 km |
| 学校 | 9 km |
| 学校 | 9.4 km |
| 幼稚園 | 5.6 km |
| アイススケートリンク | 10.4 km |
月額料金
| 固定資産税 | 947.59 € / 年 (175,620.24 ¥) |
|---|---|
| 電気 | 170.45 € / 月 (31,590.11 ¥) (見積り) |
| ゴミ | 13.99 € / 月 (2,592.82 ¥) (見積り) |
| 通り | 182.4 € / 年 (33,804.84 ¥) |
購入費用
| 譲渡税 | 3 % |
|---|---|
| その他の費用 | €160 (¥29,653) |
これが物件の購入の始まりです。
- 簡単なフォームに記入していただければ、ミーティングの手配をさせていただきます。
- 担当者が直ちにお客様に連絡し、ミーティングの手配をさせていただきます。
この物件についてもっと知りたいですか?
お問い合わせ依頼をいただき、ありがとうございます。すぐにご連絡差し上げます。